

CHANGE, Pays de la Loire 53810
 4
4|House
AUD $370,564
EUR €228,900
Published on: 21 Aug 2026
Last updated on: 29 Sep 2026
Property ID: 310109891750
Translate to English
CHANGE, Pays de la Loire 53810
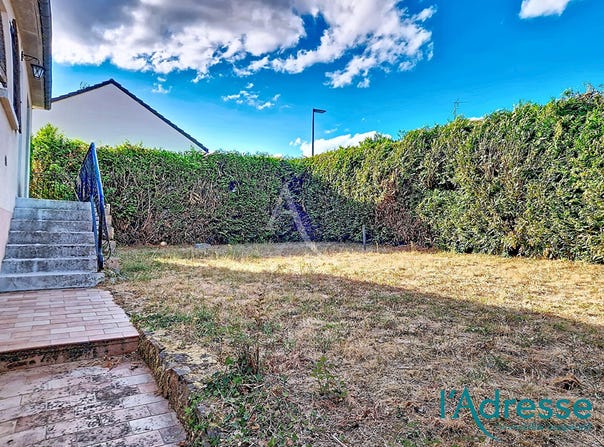
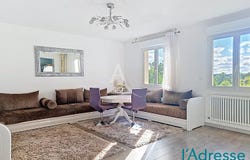
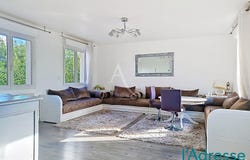
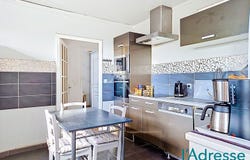
The L'Adresse agency offers you this pavilion on a basement of approximately 173 m2 of living space, offering beautiful volumes and a high potential for development, ideal for hosting a family. As soon as you enter, you will discover a spacious bright living room composed of a living room open to a fitted and equipped kitchen, creating a convivial space on a daily basis. A hallway leads to four bedrooms, two of which have built-in cupboards. One of them has a balcony with direct access to the garden. A shower room and a separate toilet complete this level. The basement, largely finished, is a real asset. It includes a living room of about 40 m2, with a wood stove, ideal for a relaxation or reception area. You will also find a master suite to finish, an additional room to be fitted out according to your needs, as well as a space of 17 m2 with independent entrance, offering the possibility of creating a studio or an extra home. A garage with motorized door and a laundry room complete the services of this property. The property is located on an enclosed and wooded plot of 508 m2, pleasant and easy to maintain. DPE: D (207) GES: C (25) Estimated amount of annual energy expenditure for standard use: between 2,690 euros and 3,700 euros per year (average energy prices indexed to the years 2021, 2022 and 2023, including subscriptions). Information on the risks to which this property is exposed is available on the Géorisques website:.
Property Details
Basic Info
Indoor Feature
Outdoor Feature
Basic Info
Property Type
House
Land Size
508.00 m2
Building Size
173.00 m2
Rooms
4 bedroom(s)
Address
CHANGE, Pays de la Loire 53810
Contact Agent

l'Adresse Anjou-Maine - l'Adresse Laval
Get in touch
Contact Agent
Contact Agent
Email enquiry to l'Adresse Anjou-Maine - l'Adresse Laval
l'Adresse Anjou-Maine - l'Adresse Laval
What's your enquiry about?
By clicking "Submit", you accept our Privacy Policy and acknowledge that as the agent for this property is located overseas, your information may not be handled in accordance with the privacy laws applicable to this website.
Property ID: 310109891750
Original Property ID: EDENI-119710277* THIS SERVICE MAY CONTAIN TRANSLATIONS POWERED BY GOOGLE. GOOGLE DISCLAIMS ALL WARRANTIES RELATED TO THE TRANSLATIONS, EXPRESS OR IMPLIED, INCLUDING ANY WARRANTIES OF ACCURACY, RELIABILITY, AND ANY IMPLIED WARRANTIES OF MERCHANTABILITY, FITNESS FOR A PARTICULAR PURPOSE AND NONINFRINGEMENT.
 2
2