

Chanas, Rhône 38150
 4
4 2
2|House
AUD $640,460
EUR €395,000
Published on: 16 Apr 2025
Last updated on: 30 Sep 2026
Property ID: 310098701800
Translate to English
Chanas, Rhône-Alpes 38150
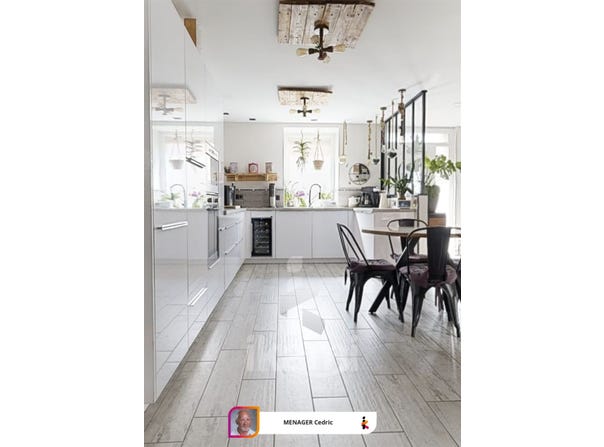
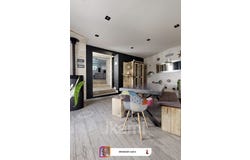
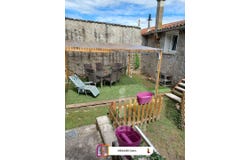
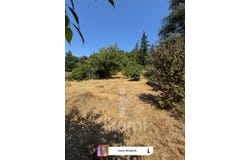
In the heart of Chanas, less than 5 minutes from the highway, this spacious 220 m2 house will captivate you with its generous volumes, its modern industrial style, and its potential for layout. Built on a walled and planted plot of 2,372 m2, of which a portion is a natural zone (1,004 m2), this home offers a peaceful living environment while remaining close to amenities and transport links. A warm and functional interior From the entrance, you will be won over by a bright living room of 69 m2, combining lounge, sitting area and a fully equipped open-plan kitchen, a convivial space, perfect for entertaining. The house also features a master suite for intimate comfort, four bedrooms with the possibility of creating a fifth, an office, ideal for remote work, 2 bathrooms, one with a bathtub and a shower, 3 toilets, a laundry room and ample storage Features and advantages Economical heating by pellet stove Outbuildings and convertible attics to freely realise your projects (workshop, studio, playroom) Courtyard with potential to park up to 5 vehicles Carefully crafted interior decoration, loft spirit and quality materials Walled plot with beautiful green spaces to be arranged to your liking: vegetable garden, terrace This unique place awaits you. An ideal home for a large family or for anyone seeking space, comfort and authenticity in a sought-after area. Immediate proximity to schools, shops and services. Information on the risks to which this property is exposed is available on the Géorisques website: Your Ikami real estate advisor (EI) - Listing written and published by a Selling Agent -
Property Details
Basic Info
Outdoor Feature
Basic Info
Property Type
House
Land Size
2,372.00 m2
Building Size
220.00 m2
Rooms
4 bedroom(s), 2 bathroom(s)
Address
Chanas, Rhône 38150
Contact Agent
Contact Agent
Email enquiry to I-particuliers
What's your enquiry about?
By clicking "Submit", you accept our Privacy Policy and acknowledge that as the agent for this property is located overseas, your information may not be handled in accordance with the privacy laws applicable to this website.
Property ID: 310098701800
Original Property ID: GRCCI-Afv6b3x0kirqo0jl* THIS SERVICE MAY CONTAIN TRANSLATIONS POWERED BY GOOGLE. GOOGLE DISCLAIMS ALL WARRANTIES RELATED TO THE TRANSLATIONS, EXPRESS OR IMPLIED, INCLUDING ANY WARRANTIES OF ACCURACY, RELIABILITY, AND ANY IMPLIED WARRANTIES OF MERCHANTABILITY, FITNESS FOR A PARTICULAR PURPOSE AND NONINFRINGEMENT.
Similar Properties
These similar properties are shown based on the property type and distance to this listing.