

Champsevraine, Ardennes 52500
 7
7 3
3|House
AUD $587,265
EUR €362,000
Published on: 24 Sep 2026
Last updated on: 24 Sep 2026
Property ID: 310119954629
Translate to English
Champsevraine, Champagne-Ardenne 52500
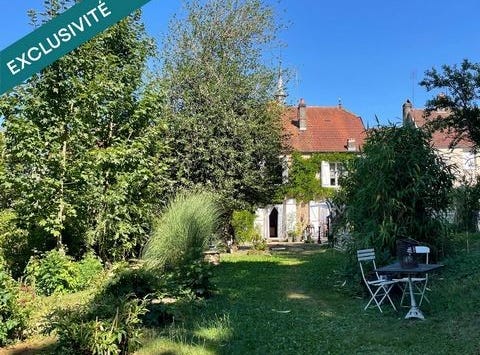
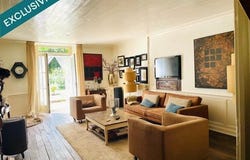
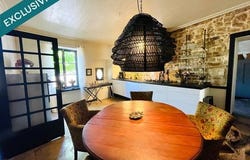
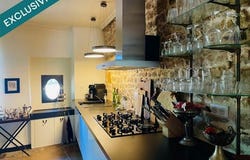
Reference: AGHX-T771100. Nestled in the heart of the charming village of Champsevraine, this character property offers a privileged lifestyle in a peaceful, private setting with no overlooking neighbours, where authenticity, tranquillity and nature blend harmoniously. Set on a 2,328 m² plot, the property offers approximately 372 m² of living space, divided between an elegant main house, an independent turret currently operating as a holiday cottage, and a second habitable house with further development potential. This rare property is equally suited to a large family, a holiday rental or bed & breakfast business, seasonal lettings, or anyone looking to combine an exceptional quality of life with additional income. Main House - 233 m² Accessed through a gated entrance leading into a spacious entrance hall with cloakroom, this beautiful home immediately impresses with its generous proportions and well-designed layout. Tastefully renovated while preserving its original charm, the property showcases solid oak flooring, exposed stone walls, original beams, and quality materials throughout, creating a warm and elegant atmosphere. It comprises: Spacious entrance hall with cloakroom Large fitted kitchen opening onto the dining area Bright living room with French doors opening directly onto the terrace and garden Four bedrooms Bathroom with walk-in shower, double vanity unit and wall-mounted WC Separate WC Utility room Workshop integrated into the house with direct access to the garden Numerous dressing rooms and storage areas The internal layout provides excellent circulation between the different living spaces, making the house both practical and comfortable. The lower ground floor features: A large through cellar A beautiful original vaulted wine cellar A substantial adjoining barn of approximately 106 m² completes the property and offers endless possibilities for storage, workshops or further development. Heating is provided by an oil-fired central heating system, complemented by a pellet stove in the workshop. Independent Turret Cottage - 53 m² The charming turret is undoubtedly one of the property's most distinctive features. Completely independent, it benefits from its own private entrance and terrace. It comprises: Open-plan kitchen and living area One bedroom Spacious bathroom with shower, WC and double washbasin Built-in storage The cottage is heated by a pellet stove and benefits from its own hot water system.. Currently operating year-round as a Gîtes de France certified holiday cottage, it provides an excellent opportunity to generate immediate rental income or to accommodate family and friends in complete privacy. Second Independent House - 86 m² This separate dwelling is already habitable and has been partially renovated. It comprises: Entrance hall Open-plan kitchen and living area Two bedrooms Shower room Separate WC Additional lounge area ready to be completed according to your own requirements Garage It also benefits from its own hot water system and pellet stove heating. This building would be ideal as a second holiday cottage, guest house, long-term rental or professional workspace. Outdoor Areas The beautifully enclosed garden is undoubtedly one of the property's greatest assets. Completely private and not overlooked, it offers a remarkably peaceful setting despite being located in the heart of the village. Guests staying in the cottage regularly describe it as a true oasis of calm, where birdsong replaces the sounds of everyday life. The spacious terrace is the perfect place to enjoy long summer evenings with family and friends. Key Features Character property comprising three independent dwellings Approximately 372 m² of living accommodation Enclosed 2,328 m² plot Independent holiday cottage already in operation Second habitable house with further development potential Large adjoining barn of approximately 106 m² Two cellars, including a magnificent vaulted wine cellar Complete privacy with no overlook
Property Details
Basic Info
Basic Info
Property Type
House
Land Size
2,328.00 m2
Building Size
372.00 m2
Rooms
7 bedroom(s), 3 bathroom(s)
Address
Champsevraine, Ardennes 52500
Contact Agent
SAFTI
Safti
Get in touch
Contact Agent
Contact Agent
Email enquiry to Safti
SAFTI
What's your enquiry about?
By clicking "Submit", you accept our Privacy Policy and acknowledge that as the agent for this property is located overseas, your information may not be handled in accordance with the privacy laws applicable to this website.
Property ID: 310119954629
Original Property ID: ARKDI-356057788181103644* THIS SERVICE MAY CONTAIN TRANSLATIONS POWERED BY GOOGLE. GOOGLE DISCLAIMS ALL WARRANTIES RELATED TO THE TRANSLATIONS, EXPRESS OR IMPLIED, INCLUDING ANY WARRANTIES OF ACCURACY, RELIABILITY, AND ANY IMPLIED WARRANTIES OF MERCHANTABILITY, FITNESS FOR A PARTICULAR PURPOSE AND NONINFRINGEMENT.
Similar Properties
These similar properties are shown based on the property type and distance to this listing.