

Chamboulive, Limousin 19450
 3
3 1
1|House
AUD $306,611
EUR €189,000
Published on: 16 May 2026
Last updated on: 29 Sep 2026
Property ID: 310108051534
Translate to English
Chamboulive, Nouvelle-Aquitaine 19450
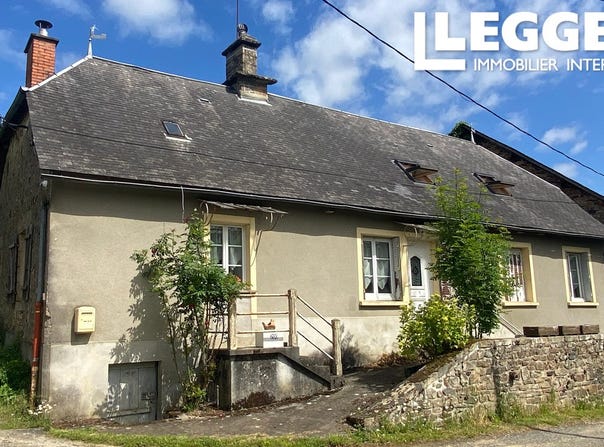
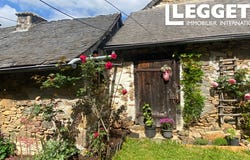
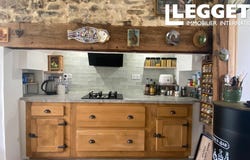
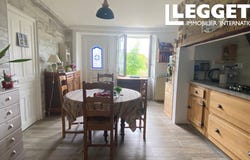
A44896JHC19 - Terrace, entrance, open plan kitchen, bedroom to the right, access to the courtyard at the back, separate toilet, bathroom (bath, wash basin) bedroom 2 attached to bedroom 3 which can open to bedroom 1. Sitting room to the left with integrated log burner (insert) and mezzanine over part of the sitting room. Upstairs: Insulated attic divided in two: one space left of the stairs (bed) one space to the right (storage) and attached the mezzanine as office space. Outside: Courtyard with the well, the piggery for storage, a former bread oven with separate entrance as boiler room and storage for the pellets. The large barn close to the house with the field and second well attached. Garden entrance between the house and the barn, another wider entrance for a car/tractor to the field at the other end of the property. Opposite the house is a parcel of 49M2 which could be used for building a carport. Information about risks to which this property is exposed is available on the Géorisques website :
Property Details
Basic Info
Basic Info
Property Type
House
Land Size
3,294.00 m2
Building Size
85.00 m2
Rooms
3 bedroom(s), 1 bathroom(s)
Address
Chamboulive, Limousin 19450

Contact Agent
Contact Agent
Email enquiry to Leggett Immobilier
Leggett Immobilier
What's your enquiry about?
By clicking "Submit", you accept our Privacy Policy and acknowledge that as the agent for this property is located overseas, your information may not be handled in accordance with the privacy laws applicable to this website.
Property ID: 310108051534
Original Property ID: EDENI-116689555* THIS SERVICE MAY CONTAIN TRANSLATIONS POWERED BY GOOGLE. GOOGLE DISCLAIMS ALL WARRANTIES RELATED TO THE TRANSLATIONS, EXPRESS OR IMPLIED, INCLUDING ANY WARRANTIES OF ACCURACY, RELIABILITY, AND ANY IMPLIED WARRANTIES OF MERCHANTABILITY, FITNESS FOR A PARTICULAR PURPOSE AND NONINFRINGEMENT.
Similar Properties
These similar properties are shown based on the property type and distance to this listing.