

Chamberet, Limousin 19370
 5
5 2
2|House
AUD $218,891
EUR €135,000
Published on: 06 Aug 2026
Last updated on: 29 Sep 2026
Property ID: 310119502371
Translate to English
Chamberet, Limousin 19370
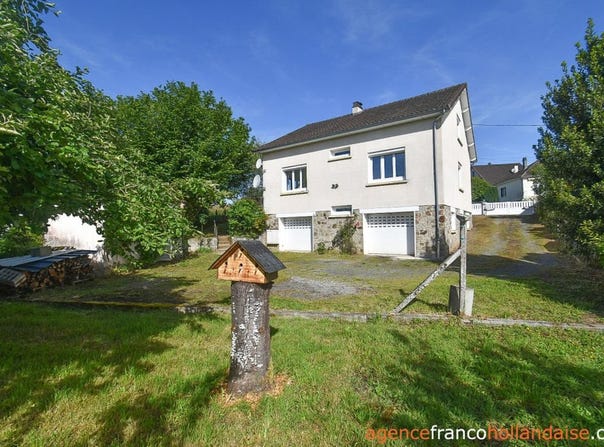
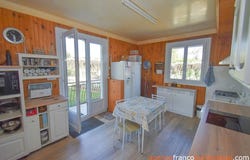
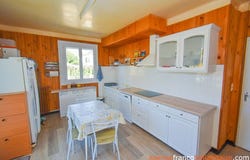
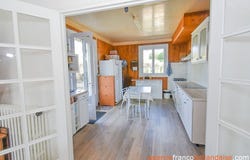
This house was built in the mid-1970s and is located in a small residential subdivision on the outskirts of a village with all amenities at the gates of Corrèze. With a current living area of 132 m², it offers a single-story living space with 5 bedrooms and rises on a full basement of nearly 90 m², on a plot of almost 700 m² enhanced by a garden shed overlooking the neighboring countryside. The house The main entrance is via a short staircase on a balcony running along the entire west facade. A French door opens onto a bright dining kitchen (about 16 m²). A double glazed door provides access to the living room (about 25 m²) with a fireplace insert and a triple French window onto the west balcony. Each of these two rooms communicates with a central landing (about 9 m²) serving a bathroom (about 7 m²) on the north side with a separate toilet and Italian shower and 3 bedrooms (about 12 m², 12.5 m² and 13.5 m²) facing north, east and south. A double staircase leads to the full basement beneath the house, consisting of a garage/workshop area (about 34.5 m²) with an electric sliding door, a summer kitchen (about 26.5 m²) with an electric sliding door opening onto the garden, a cellar (about 11.5 m²) and a boiler/laundry room (about 13 m²) housing the central heating, the hot water tank and the washing machine. On the first floor, a central landing (about 6.5 m²) distributes to a bathroom with toilet (about 4 m²) and 2 bedrooms (about 12.5 m² and 14 m²) oriented east and west. On either side of each bedroom, 4 attics (about 7.5 m², 8 m², 9 m² and 9.5 m²) allow for the creation of extra rooms (offices, dressing rooms) or the enlargement of existing bedrooms to create private bathrooms/dressing rooms. Its garden The property is fully fenced with a double gate to park your car(s) on the private driveway or in the under-house garage. In the garden, a pruned apple tree forming a wide parasol and a large hazelnut tree provide shade on hot summer days. A shed (about 10 m²) securely stores all your garden tools. From the ground-floor balcony, you can admire the countryside at your feet and the sunset with no overlooking neighbors. The plot of just under 700 m² is easy to maintain. There are two neighbors, one in a vacation home, and the other is not visible when you are at home. Access and amenities All amenities are reachable within a few minutes on foot. Chamberet has everything needed for daily life (shops, bars, restaurants, etc.), a doctor and nursery and primary schools, and the neighboring village of Treignac has a large swimming lake and a school for children aged 11 to 15. Tulle and Brive-la-Gaillarde are about 45 and 50 minutes by car, as is the capital of Limousin. The information on the risks to which this property is exposed is available on the Géorisques website.
Property Details
Basic Info
Outdoor Feature
Basic Info
Property Type
House
Land Size
688.00 m2
Building Size
132.00 m2
Rooms
5 bedroom(s), 2 bathroom(s)
Address
Chamberet, Limousin 19370
Contact Agent
Contact Agent
Email enquiry to POWER IMMO
Inge VAN DER ZIEL
What's your enquiry about?
By clicking "Submit", you accept our Privacy Policy and acknowledge that as the agent for this property is located overseas, your information may not be handled in accordance with the privacy laws applicable to this website.
Property ID: 310119502371
Original Property ID: GRCCI-Av18iemv2nm6xkxo* THIS SERVICE MAY CONTAIN TRANSLATIONS POWERED BY GOOGLE. GOOGLE DISCLAIMS ALL WARRANTIES RELATED TO THE TRANSLATIONS, EXPRESS OR IMPLIED, INCLUDING ANY WARRANTIES OF ACCURACY, RELIABILITY, AND ANY IMPLIED WARRANTIES OF MERCHANTABILITY, FITNESS FOR A PARTICULAR PURPOSE AND NONINFRINGEMENT.
Similar Properties
These similar properties are shown based on the property type and distance to this listing.