

Chamberet, Limousin 19370
 3
3 2
2|House
AUD $244,153
EUR €150,500
Published on: 10 Feb 2026
Last updated on: 02 Oct 2026
Property ID: 310105431915
Translate to English
Chamberet, Limousin 19370
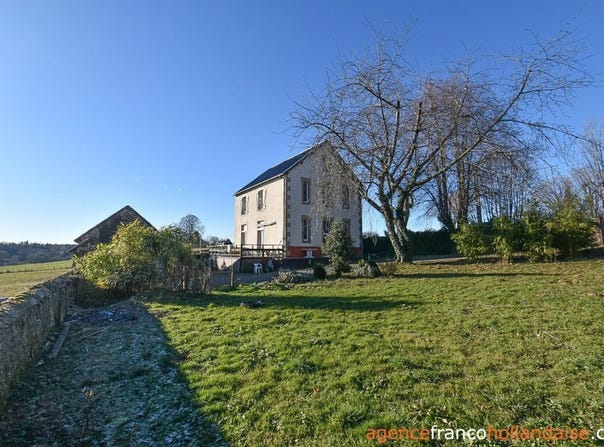
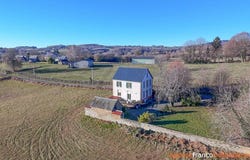
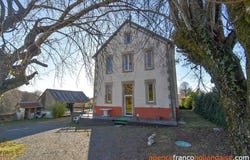
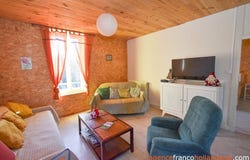
This former rural school from the early 20th century sits on the edge of a passage-free hamlet, in the heart of the nature of Chamberet in the north Corrèze, but only about 5 minutes from all shops and services in the village. In a privileged setting away from any nuisance, you can truly enjoy the quality of life in this little corner of paradise. The 140 m² living space house, renovated between 2012 and 2023, with its two distinct living areas, offers you the choice of family life with its three bedrooms (not counting an attic convertible) or turning it into accommodation. A stone shed as parking and storage space and a fenced plot of about 1,100 m² complete this rural heritage property. To visit without delay!The houseTwo apartments make up the interior of the building. On the ground floor, east side, an entrance hall (about 5 m²) with a large glazed door and a boiler/laundry room (about 5 m²) with toilet, vanity unit, and a recent gas boiler, are both above the insulated cellar. A load-bearing stone wall separates this part from the kitchen open to the living room (about 45.5 m²) in an L shape. A French window gives access to a wooden terrace on stilts, allowing you to enjoy a deep and open view over the surrounding rolling countryside. Connecting to the living room, there is a north-facing bedroom (about 14 m²), simply laid out, but with a shower cabinet.From the entrance, the staircase leads to the upper floor configured as a second apartment. A landing (about 3 m²) gives access to a bathroom (about 6.5 m²) equipped with a shower cubicle, a wall-mounted vanity unit, and a toilet. Then you enter the apartment proper with a large traversing living room north-south (about 31.5 m²). The south-facing window gives the same unobstructed view as from the ground-floor terrace. Finally, two bedrooms facing north and south (about 13 m² and 16.5 m²) complete the layout on the 1st floor.On the 2nd floor, accessible by a real staircase from the 1st-floor landing, the attic (about 80 m² on the floor) has been insulated with blown-in wool. However, it can be developed according to your needs, as it has a window on the east gable.Between 2012 and 2023, the house, previously uninhabitable, underwent numerous improvements to enhance comfort: a new roof with loft insulation in wool, all interior walls doubled and insulated, as well as the floor over the cellar. A false ceiling with insulation was created between the ground floor and the 1st floor. A new condensing gas boiler was installed to supply central heating and its cast iron radiators. Electricity and plumbing were modernized. A septic tank was installed for all house evacuations. You can enter the house and enjoy it directly!The exteriorsThey consist of a garden of 1,121 m², fully enclosed by hedges and walls with an access gate from the small communal road. A gravel driveway and parking run along the house, while a grassy, tree-lined area is fenced nearby. A stone canopy/shed with slatted slate roof of 32 m² provides sheltered storage and parking. Two small sheds are located on either side of the canopy. Attached to the house, next to the terrace, a closed timber pet other structure (about 6 m²) with metal trough allows storing tools and gardening equipment. There is a neighbor in a second home, but it is not visible due to vegetation. Otherwise, the rest of the tiny hamlet is about 200 meters away.Access and conveniencesThe property can be the starting point for countless walks or bike rides that will let you discover the beautiful rolling countryside of the region without encountering crowded places or crossing major roads. Yet, friendly links exist with other hamlet residents and those in the village center. It can be reached in 5 minutes by car and 15 minutes by bike. In a little more than 15 minutes, you can reach the lively village of Treignac along the Vézère river and its beautiful swimming lake. Uzerche and its medieval center are half an hour away. Tulle,
Property Details
Basic Info
Outdoor Feature
Basic Info
Property Type
House
Land Size
1,121.00 m2
Building Size
140.00 m2
Rooms
3 bedroom(s), 2 bathroom(s)
Address
Chamberet, Limousin 19370
Contact Agent
Contact Agent
Email enquiry to POWER IMMO
Inge VAN DER ZIEL
What's your enquiry about?
By clicking "Submit", you accept our Privacy Policy and acknowledge that as the agent for this property is located overseas, your information may not be handled in accordance with the privacy laws applicable to this website.
Property ID: 310105431915
Original Property ID: GRCCI-Atc3guczvlv9q9ga* THIS SERVICE MAY CONTAIN TRANSLATIONS POWERED BY GOOGLE. GOOGLE DISCLAIMS ALL WARRANTIES RELATED TO THE TRANSLATIONS, EXPRESS OR IMPLIED, INCLUDING ANY WARRANTIES OF ACCURACY, RELIABILITY, AND ANY IMPLIED WARRANTIES OF MERCHANTABILITY, FITNESS FOR A PARTICULAR PURPOSE AND NONINFRINGEMENT.
Similar Properties
These similar properties are shown based on the property type and distance to this listing.