

Chalonnes-sur-Loire, Pays de la Loire 49290
LATEST
 4
4|House
AUD $723,943
EUR €450,000
Published on: 30 Sep 2026
Last updated on: 30 Sep 2026
Property ID: 310120034310
Translate to English
Chalonnes-sur-Loire, Pays de la Loire 49290
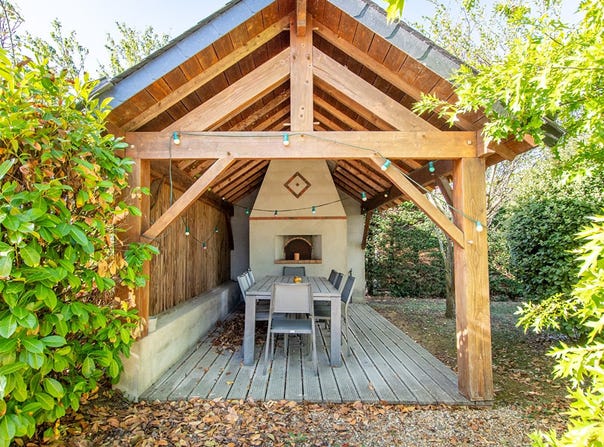
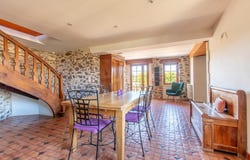
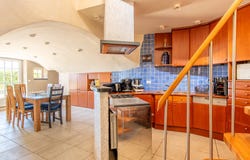
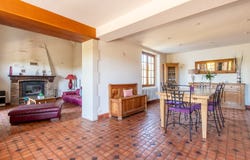
In the heart of Chalonnes-sur-Loire, close to shops, schools, and public transport, this former mill, converted into a residence, charms with its architecture, spacious rooms, and wealth of original features. With approximately 182 sq m of living space, the property sits on a 1,500 sq m plot, complemented by numerous outbuildings. On the ground floor, the entrance hall leads to a fitted and equipped kitchen, set within a vaulted space that retains all the character of the original structure. A staircase leads to a mezzanine. This level also offers a bedroom with an en-suite shower room, a south-facing dining room and living room, the latter featuring a fireplace, as well as a laundry room. Upstairs, a pleasant landing with stone accents leads to two bedrooms, a bathroom, a WC, and a beautiful master suite with a private shower room and access to a balcony. A study within the mill completes the living and working spaces. Outside, the 1,500 sq m garden offers a verdant setting in the heart of the town. Several outbuildings complete the property: a closed garage, a double open garage, a carport, a workshop, and a working bread oven. This unique property elegantly combines period charm, generous living spaces, and urban living, while also offering beautiful outdoor areas and numerous outbuildings. Located in the heart of Chalonnes-sur-Loire, just 20 minutes west of Angers, 5 minutes from the train station, and 10 minutes from the A87 motorway, this property benefits from a prime location, combining quality of life, accessibility, and immediate proximity to shops and schools. ENERGY RATING: D / CLIMATE RATING: B. Estimated average annual energy costs for standard use, based on current energy prices: EUR2,240 and EUR3,090 per year. Contact EI: Nadège REDAIS: Commercial Agent RSAC No. 441.971.827 ANGERS. Fees are payable by the seller.
Property Details
Basic Info
Basic Info
Property Type
House
Land Size
1,500.00 m2
Building Size
182.00 m2
Rooms
4 bedroom(s)
Address
Chalonnes-sur-Loire, Pays de la Loire 49290
Contact Agent
Contact Agent
Email enquiry to ESPACES ATYPIQUES ANGERS
CEDRIC PINTO
What's your enquiry about?
By clicking "Submit", you accept our Privacy Policy and acknowledge that as the agent for this property is located overseas, your information may not be handled in accordance with the privacy laws applicable to this website.
Property ID: 310120034310
Original Property ID: GRCCI-A32gcnxq30qgz7hj* THIS SERVICE MAY CONTAIN TRANSLATIONS POWERED BY GOOGLE. GOOGLE DISCLAIMS ALL WARRANTIES RELATED TO THE TRANSLATIONS, EXPRESS OR IMPLIED, INCLUDING ANY WARRANTIES OF ACCURACY, RELIABILITY, AND ANY IMPLIED WARRANTIES OF MERCHANTABILITY, FITNESS FOR A PARTICULAR PURPOSE AND NONINFRINGEMENT.
Similar Properties
These similar properties are shown based on the property type and distance to this listing.
 6
6