

Chalon-sur-Saône, Burgundy 71100
 6
6 1
1|House
AUD $759,259
EUR €469,000
Published on: 17 Sep 2026
Last updated on: 02 Oct 2026
Property ID: 310119928682
Translate to English
Chalon-sur-Saône, Burgundy 71100
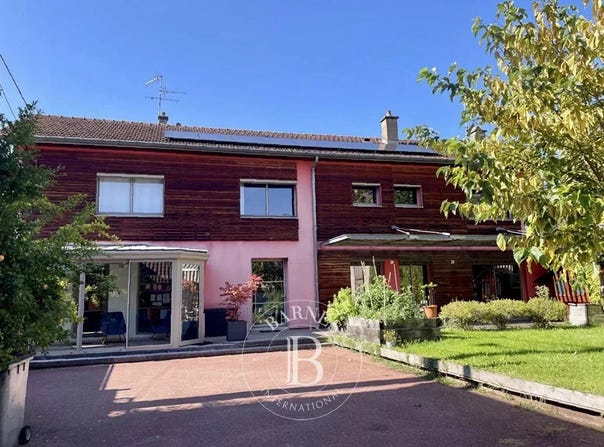
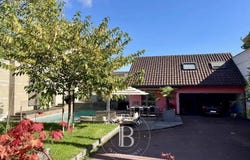
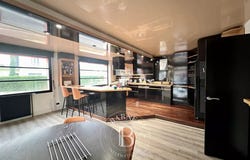
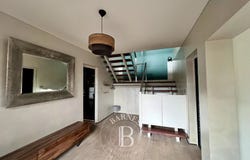
This property comprises two independent houses built on the same landscaped plot of 645 m² in a residential area of the town. The main house, over 200 m², captivates with its generous volumes and excellent flow. On the ground floor, an entrance hall leads left to the fully equipped kitchen extended by a bright veranda, and to the right of the entrance a living room opening onto a terrace. Finally, a shower room with WC and a laundry room. On the upper floor, three bedrooms, an open mezzanine currently used as an office, as well as a final room (living room/games room that could be converted into a fourth bedroom), a bathroom and a dressing room. Next to the pool with safety cover, an independent house of about 60 m² constitutes a true supplementary dwelling. It comprises, on the ground floor, a kitchen and a shower room with WC, and on the first floor three bedrooms, including one smaller room ideal for an office or a spare living area. Outside, the property offers a fenced, landscaped garden (electric gate) featuring a large wooden terrace and a modern pool blending stone and wood, perfectly integrated into the surroundings. A shelter accommodating two vehicles completes the ensemble, with a charging point for an electric car. This property combines the comfort of a town house with the rarity of a second independent dwelling on the same property, all set in a desirable area and neighborhood. It is perfectly suited as a family main residence with potential for seasonal rental activity. Gas individual heating and additional solar panels. Buyers fees: 6.50% (30,250) Sale price excluding fees: 464,750
Property Details
Basic Info
Indoor Feature
Outdoor Feature
Basic Info
Property Type
House
Building Size
210.00 m2
Rooms
6 bedroom(s), 1 bathroom(s)
Address
Chalon-sur-Saône, Burgundy 71100
Contact Agent
Contact Agent
Email enquiry to BARNES Propriétés et Châteaux
Pauline Devillard
What's your enquiry about?
By clicking "Submit", you accept our Privacy Policy and acknowledge that as the agent for this property is located overseas, your information may not be handled in accordance with the privacy laws applicable to this website.
Property ID: 310119928682
Original Property ID: GRCCI-A31ntquqw7tq3pv9* THIS SERVICE MAY CONTAIN TRANSLATIONS POWERED BY GOOGLE. GOOGLE DISCLAIMS ALL WARRANTIES RELATED TO THE TRANSLATIONS, EXPRESS OR IMPLIED, INCLUDING ANY WARRANTIES OF ACCURACY, RELIABILITY, AND ANY IMPLIED WARRANTIES OF MERCHANTABILITY, FITNESS FOR A PARTICULAR PURPOSE AND NONINFRINGEMENT.
Similar Properties
These similar properties are shown based on the property type and distance to this listing.