

Chalon-sur-Saône, Burgundy 71100
LATEST
 5
5|House
AUD $838,936
EUR €520,000
Published on: 29 Sep 2026
Last updated on: 06 Oct 2026
Property ID: 310110357693
Translate to English
Chalon-sur-Saône, Burgundy 71100
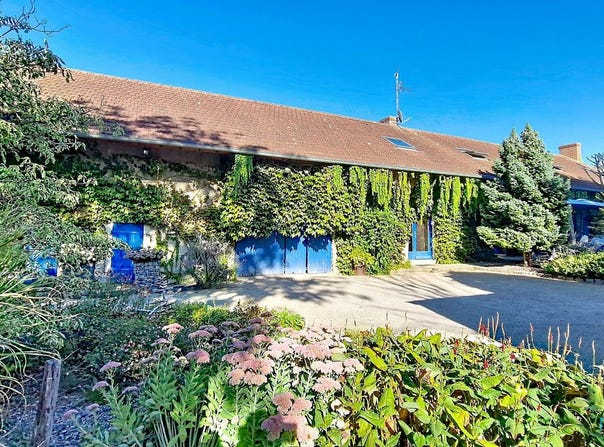
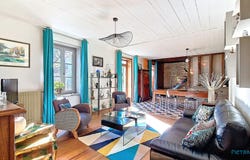
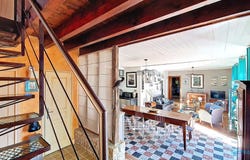
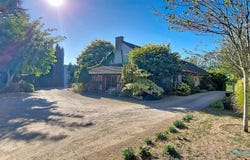
Chalon-sur-Saône: beautiful 9-room stone house with outbuildings and garden, on one hectare. Close to shops and facilities and a few minutes from the center of Chalon-sur-Saône, this standalone stone house of 280 m² of living space, 35 meters long and 9 meters wide, was built at the start of the last century. It faces Southwest towards its terrace and gardens, the work of a very inspired landscaper. It offers on the ground floor: entrance, living-dining room (35 m²), equipped kitchen, lounge (40 m²), study, bedroom, shower room, WC, boiler room, laundry room, basement and a 90 m² attached garage. Upstairs: master suite with shower room and dressing, three other bedrooms, landing, shower room and WC. Central heating and double-glazed wooden joinery. Good overall amenities. Several rooms of the dwelling open onto the large, beautiful paved terrace in front of the house, enhanced by a basin. A stone outbuilding near the house, with two storage rooms, can shelter another vehicle. A 225 m² hangar with sanitary facilities, kitchenette, and storage follows this ensemble, with a large adjoining plot that extends to the south of the property and could allow the development of a professional activity. For more information or to arrange a visit, you can contact Rémy or the following email address: Fees are at the sellers charge. Energy class D, Climate class D. Estimated average annual energy expenditures for standard use, calculated from energy prices in 2021: between 3,279.00 and 4,437.00. Your Pietrapolis Chalon-Sur-Saône advisor: Rémy VAN HEMELRYCK Commercial agent (Sole proprietor)
Property Details
Basic Info
Outdoor Feature
Basic Info
Property Type
House
Land Size
10,379.00 m2
Building Size
278.00 m2
Rooms
5 bedroom(s)
Address
Chalon-sur-Saône, Burgundy 71100
Contact Agent
Contact Agent
Email enquiry to PARCHIMMO
What's your enquiry about?
By clicking "Submit", you accept our Privacy Policy and acknowledge that as the agent for this property is located overseas, your information may not be handled in accordance with the privacy laws applicable to this website.
Property ID: 310110357693
Original Property ID: GRCCI-Az973w3invcreujc* THIS SERVICE MAY CONTAIN TRANSLATIONS POWERED BY GOOGLE. GOOGLE DISCLAIMS ALL WARRANTIES RELATED TO THE TRANSLATIONS, EXPRESS OR IMPLIED, INCLUDING ANY WARRANTIES OF ACCURACY, RELIABILITY, AND ANY IMPLIED WARRANTIES OF MERCHANTABILITY, FITNESS FOR A PARTICULAR PURPOSE AND NONINFRINGEMENT.
Similar Properties
These similar properties are shown based on the property type and distance to this listing.
 1
1