

Chalon-sur-Saône, Burgundy 71100
 5
5 1
1|House
AUD $579,154
EUR €360,000
Published on: 23 Sep 2026
Last updated on: 02 Oct 2026
Property ID: 310110288191
Translate to English
Chalon-sur-Saône, Burgundy 71100
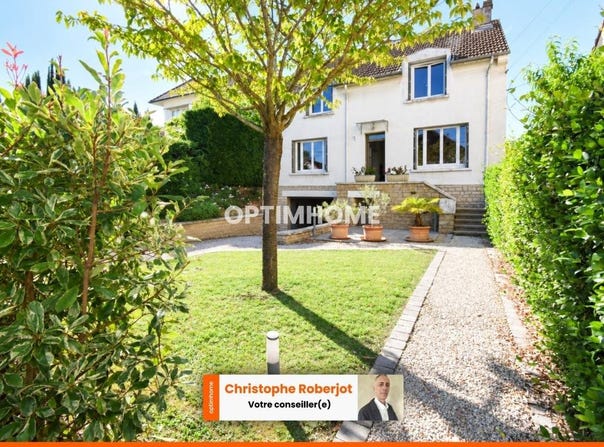
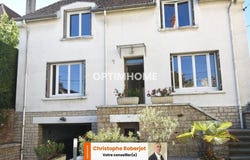
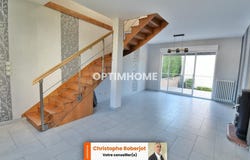
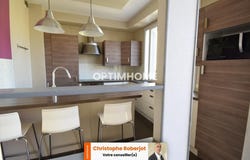
I present to you a true rare gem in the hyper center of Chalon-sur-Saône with this charming atypical house, opening onto a double garden. Absolute calm surrounds the 118 m2 of living space of this property, which within a 350-meter radius combines all the advantages of the hyper center, with schools, nearby shops, all public and medical services, and weekly markets in the city center. First, you will discover on the ground floor of 60 m2 which presents as follows: An entrance/hall traversing, with storage cupboards, which will allow you to discover the fully equipped 10 m2 kitchen, open to the dining + living room area, also traversing at 29 m2, which includes a light wood staircase and a wood stove to create your cocoon atmosphere. From there you can access the tiled terrace of 13 m2 with its electric awning, ideal for meals and to reach the rear garden of the house to rest in complete quiet!! At this level you will also find a 9 m2 bedroom/office, a shower room with Italian shower. On the 1st floor, you will reach four other bedrooms respectively 14 m2, 3 x 12 m2 with a dressing for one of them. A fully equipped bathroom with WC completes this level. Regarding the environment, you enter the house via an electric gate or a small gate to discover the front, tree-lined and flowering garden with its mosaic terrace, far from the city noise!! This little "gem" energetically rated C will require work only for personal convenience. Fees payable by the seller. Contact Christophe ROBERJOT, Independent Entrepreneur, commercial agent (RSAC No. 919 046 110, RCS CHALON SUR SAONE) (ref. 615496)
Property Details
Basic Info
Outdoor Feature
Basic Info
Property Type
House
Land Size
308.00 m2
Building Size
118.00 m2
Rooms
5 bedroom(s), 1 bathroom(s)
Address
Chalon-sur-Saône, Burgundy 71100
Contact Agent
Contact Agent
Email enquiry to DIGITRE GROUP - Optimhome
Christophe Roberjot
What's your enquiry about?
By clicking "Submit", you accept our Privacy Policy and acknowledge that as the agent for this property is located overseas, your information may not be handled in accordance with the privacy laws applicable to this website.
Property ID: 310110288191
Original Property ID: GRCCI-Amcg79ud1w5j1kr7* THIS SERVICE MAY CONTAIN TRANSLATIONS POWERED BY GOOGLE. GOOGLE DISCLAIMS ALL WARRANTIES RELATED TO THE TRANSLATIONS, EXPRESS OR IMPLIED, INCLUDING ANY WARRANTIES OF ACCURACY, RELIABILITY, AND ANY IMPLIED WARRANTIES OF MERCHANTABILITY, FITNESS FOR A PARTICULAR PURPOSE AND NONINFRINGEMENT.
Similar Properties
These similar properties are shown based on the property type and distance to this listing.