

Chabeuil, Rhône 26120
 4
4 1
1|House
AUD $860,023
EUR €529,000
Published on: 09 Sep 2026
Last updated on: 29 Sep 2026
Property ID: 310110070355
Translate to English
Chabeuil, Auvergne-Rhône-Alpes 26120
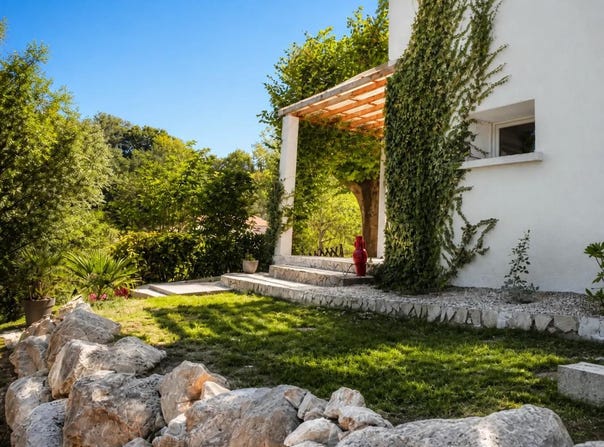
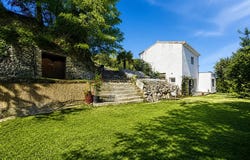
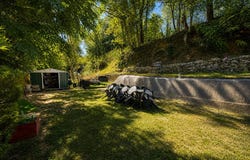
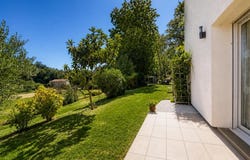
This detached house located in Chabeuil develops approximately 176 m2 and offers a generous living environment, inside and out, with a large plot of approximately 4000 m2. Completely redesigned and renovated in 2019, it offers contemporary comfort, in a warm and family atmosphere. Spread over two levels, it offers an organization of rooms designed for everyday life, with beautiful volumes and multiple openings to the outside. On the ground floor, the living room consists of a kitchen open to the living room, forming a convivial set of about 55 m2, ideal for sharing everyday moments. On this same level, a master suite with its shower room and dressing room offers a real space apart, practical for living on one level. A separate toilet and a scullery complete this level, providing additional storage and real functionality on a daily basis. Upstairs, the sleeping area continues with three bedrooms, each with direct access to the outside, which reinforces the feeling of space and freedom. A bathroom with double sink and WC serves this floor, facilitating the organization of mornings with the family and providing appreciable comfort. Outside, the land, with a surface area of approximately 4,000 m2, is laid out on several levels, creating different living and relaxation areas. A covered terrace allows you to enjoy the sunny days in the shelter, while a carport offers convenient parking, with the possibility of plugging in an electric vehicle. The property also has several parking spaces to accommodate up to four vehicles. In terms of comfort and energy performance, the house benefits from modern equipment, with an air-to-water heat pump supplying an underfloor heating system, reversible air conditioning to adapt to the seasons, as well as photovoltaic panels. The whole contributes to an exemplary level of performance, illustrated by a DPE in category A, a guarantee of controlled consumption. Technical characteristics - DPE: B - Heating mode: air-to-water heat pump (underfloor heating) Legal notice: The information presented in this advertisement has been prepared by Zefir with the greatest care, based on the information available at the time of writing. It is provided for information purposes only and complements the regulatory diagnoses as well as the technical and administrative checks usually carried out in the context of a real estate acquisition, in particular in terms of urban planning or cadastral documents. For any official information relating to natural, mining or technological risks, we invite you to consult the Géorisques website and services. Zefir's objective is to support you with transparency and rigour throughout your purchase project, by answering your questions and helping you understand each step. If you have any questions, contact Zefir on 07 57 91 70 93.
Property Details
Basic Info
Indoor Feature
Outdoor Feature
Basic Info
Property Type
House
Land Size
4,021.00 m2
Building Size
176.00 m2
Rooms
4 bedroom(s), 1 bathroom(s)
Address
Chabeuil, Rhône 26120
Contact Agent
Contact Agent
Email enquiry to ZEFIR IMMOBILIER
Camille Lambert
What's your enquiry about?
By clicking "Submit", you accept our Privacy Policy and acknowledge that as the agent for this property is located overseas, your information may not be handled in accordance with the privacy laws applicable to this website.
Property ID: 310110070355
Original Property ID: EDENI-120191418* THIS SERVICE MAY CONTAIN TRANSLATIONS POWERED BY GOOGLE. GOOGLE DISCLAIMS ALL WARRANTIES RELATED TO THE TRANSLATIONS, EXPRESS OR IMPLIED, INCLUDING ANY WARRANTIES OF ACCURACY, RELIABILITY, AND ANY IMPLIED WARRANTIES OF MERCHANTABILITY, FITNESS FOR A PARTICULAR PURPOSE AND NONINFRINGEMENT.
Similar Properties
These similar properties are shown based on the property type and distance to this listing.