

CEYZERIEU, Rhône 01350
 9
9|House
AUD $1,918,388
EUR €1,180,000
Published on: 22 Sep 2026
Last updated on: 24 Sep 2026

Property ID: 310110283863
Translate to English
CEYZERIEU, Auvergne-Rhône-Alpes 01350
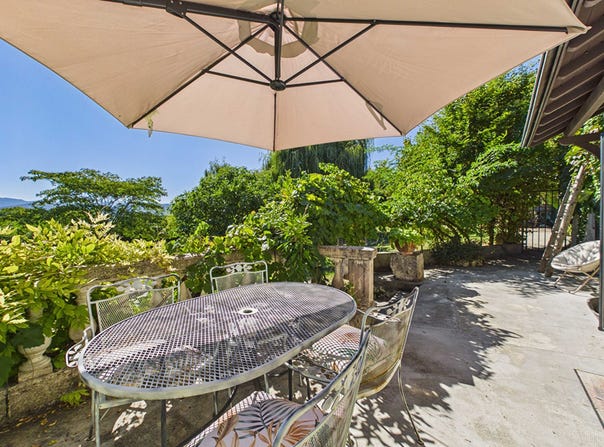
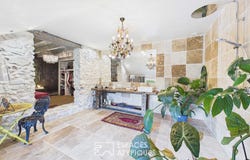
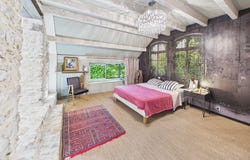
Exposed stone walls, an unobstructed view of the Grand Colombier and a landscaped plot of approximately 5,000 m2 of greenery make up the environment of this character property which develops approximately 250 m2 of living space and which are complemented by three independent furnished annex buildings. The arrival at the main residence is via a charming inner courtyard bordered by stone walls and greenery, housing garden furniture and a filtered pond animated by fish. The main house offers a fluid organization spread over two levels. The ground floor opens onto a dining room equipped with a recent wood stove, which communicates with a fitted kitchen and a living room with direct access to the terrace with a beautiful open view. This level also includes a shower room, a technical room and two bedrooms that can easily accommodate an independent activity or a professional space. The first floor distributes two lounge areas, as well as four bedrooms, one of which includes a large travertine bathroom on the floor and walls with walk-in shower and double sink. On the 3rd floor, the attic of more than 130 m2 can be converted. The heating combines an air-water heat pump and a wood stove on ducted ducts. The joinery is equipped with recent double glazing. Created in 2021 and maintained in impeccable condition, the three annex dwellings develop approximately 40 m2, 60 m2 and 110 m2 respectively. They reveal decorative identities shaped with the help of an interior designer. The first single-storey accommodation, adapted to PRM standards, is organized around a double bedroom in an industrial aesthetic combining rough stone and waxed concrete. The second offers a duplex atmosphere carried by natural shades, housing a double bedroom and the third, also duplex, stages a refined contemporary spirit; it consists of a dormitory area equipped with four single beds on the first level, then a suite with double bedroom and shower room upstairs. Fully equipped and turnkey, these three apartments have their own water and electricity meters, independent heating and a fibre connection. The estate still offers many prospects for development, and the enclosed park of approximately 5,000 m2 surrounds the buildings with carefully landscaped outdoor spaces, also including a charging station for electric vehicles. Located in the Ain department, the village of Ceyzérieu is located at the foot of the Grand Colombier, in the immediate vicinity of the Lavours marshes nature reserve and the ViaRhôna cycle routes. Lake Bourget and the port of Châtillon are accessible in ten minutes by car. Culoz train station, 5 minutes away by car, provides rail links to Chambéry, Lyon and Geneva. ENERGY CLASS: C / CLIMATE CLASS: A Estimated average amount of annual energy expenditure for standard use, based on average energy prices indexed to the years 2021, 2022, 2023: between 2,610 euros and 3,590 euros per year. Information on the risks to which this property is exposed is available on the Géorisques website: Contact: Marine 06 09 77 70 59 Marine FAIRIER (EI) Commercial Agent - RSAC number: 928 645 845 - Chambéry.
Property Details
Basic Info
Indoor Feature
Outdoor Feature
Basic Info
Property Type
House
Land Size
5,200.00 m2
Building Size
425.00 m2
Rooms
9 bedroom(s)
Address
CEYZERIEU, Rhône 01350
Contact Agent

ESPACES ATYPIQUES Global - ESPACES ATYPIQUES Annec
Contact Agent
Contact Agent
Email enquiry to ESPACES ATYPIQUES Global - ESPACES ATYPIQUES Annecy
ESPACES ATYPIQUES Global - ESPACES ATYPIQUES Annec
What's your enquiry about?
By clicking "Submit", you accept our Privacy Policy and acknowledge that as the agent for this property is located overseas, your information may not be handled in accordance with the privacy laws applicable to this website.
Property ID: 310110283863
Original Property ID: EDENI-120549618* THIS SERVICE MAY CONTAIN TRANSLATIONS POWERED BY GOOGLE. GOOGLE DISCLAIMS ALL WARRANTIES RELATED TO THE TRANSLATIONS, EXPRESS OR IMPLIED, INCLUDING ANY WARRANTIES OF ACCURACY, RELIABILITY, AND ANY IMPLIED WARRANTIES OF MERCHANTABILITY, FITNESS FOR A PARTICULAR PURPOSE AND NONINFRINGEMENT.
Similar Properties
These similar properties are shown based on the property type and distance to this listing.