

Cessenon-sur-Orb, Languedoc-Roussillon 34460
 6
6|House
AUD $527,428
EUR €325,000
Published on: 27 Sep 2026
Last updated on: 02 Oct 2026
Property ID: 310110348327
Translate to English
Cessenon-sur-Orb, Languedoc-Roussillon 34460
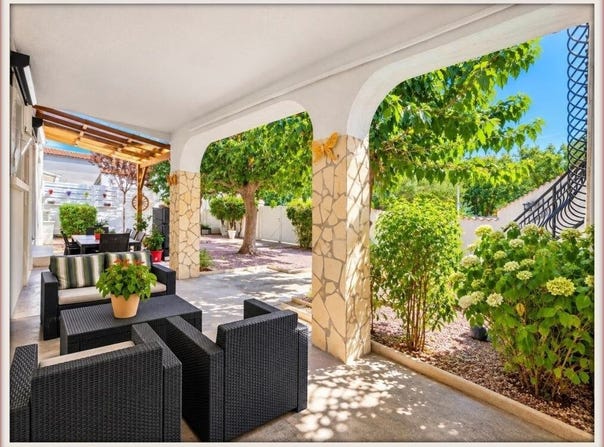
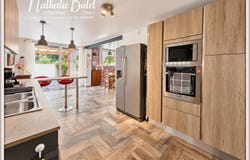
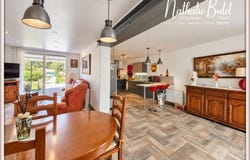
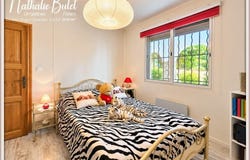
Here is a house with multiple possibilities: two independent dwellings, a large shaded garden, spacious outbuildings and a residential, quiet environment. Located in a residential area of Cessenon-sur-Orb, at the end of a dead-end street, this non-semi-detached house offers about 170 m² of living space on a fenced, tree-filled plot of 1,000 m², with no overlooking. A property particularly interesting for a family wishing to bring generations together or for a buyer seeking a home with generous volumes and numerous possibilities. The house consists of two dwellings, allowing each to maintain its independence while sharing the same property. On the ground floor, about 90 m² of living space include: - an open-plan kitchen overlooking a pleasant living-dining room, a night area served by a landing, 3 bedrooms, a shower room, a separate WC. This dwelling also benefits from two beautiful terraces, at the front and back of the house, as well as a laundry/backup kitchen/storage area, especially convenient for everyday use. On the first floor, about 80 m² of living space, air-conditioned, offer a second dwelling consisting of: - an open kitchen on a living-dining room, a landing serving the night area, 3 bedrooms, a shower room, a separate WC, as well as a 20 m² terrace and a mezzanine of about 15 m² giving access to the attic. At the rear of the house, the outbuildings offer real potential for buyers needing space: - 2 large garages, a large workshop and a storeroom for storage, workshop, artisan activity, or simply to park several vehicles. The 1,000 m² land with a well, fully enclosed and tree-lined, constitutes a true extension of the house. With its main southern orientation, no overlooking and a quiet residential environment, the property provides a pleasant setting to fully enjoy the outdoor spaces. TECHNICAL POINTS - About 170 m² of living space - Fully enclosed and tree-lined land with a well, about 1,000 m² - Non-semi-detached house - Located in a dead-end street - Two independent dwellings - 6 bedrooms total - Two large garages + outbuildings - Main orientation south - Wood stove with insert - Electric convectors - Air conditioning in the upstairs apartment - Thermodynamic water heater - Wall and roof insulation - Ground floor: aluminum double glazing + electric rolling shutters - Upstairs: double glazing + wooden shutters - Connected to mains drainage - Fibre - Energy performance: D - Property tax: 900 This property will be perfect for a large family, for a family wishing to accommodate parents or adult children, or for a buyer wanting a dwelling while keeping a second space for hosting. The large garages and the workshop could also appeal to a tradesperson, a DIY enthusiast, or anyone needing large volumes for activity or storage. Finally, the configuration of the two dwellings may also interest a buyer looking to develop a rental project. Fees are payable by the seller. Contact Nathalie BULET, Sole Trader, Commercial Agent (RSAC N491 564 555 Beziers Registry) (ref. 615075)
Property Details
Basic Info
Outdoor Feature
Basic Info
Property Type
House
Land Size
1,000.00 m2
Building Size
170.00 m2
Rooms
6 bedroom(s)
Address
Cessenon-sur-Orb, Languedoc-Roussillon 34460
Contact Agent
Contact Agent
Email enquiry to DIGITRE GROUP - Optimhome
Nathalie Bulet
What's your enquiry about?
By clicking "Submit", you accept our Privacy Policy and acknowledge that as the agent for this property is located overseas, your information may not be handled in accordance with the privacy laws applicable to this website.
Property ID: 310110348327
Original Property ID: GRCCI-A2klt1rj3slrj4nt* THIS SERVICE MAY CONTAIN TRANSLATIONS POWERED BY GOOGLE. GOOGLE DISCLAIMS ALL WARRANTIES RELATED TO THE TRANSLATIONS, EXPRESS OR IMPLIED, INCLUDING ANY WARRANTIES OF ACCURACY, RELIABILITY, AND ANY IMPLIED WARRANTIES OF MERCHANTABILITY, FITNESS FOR A PARTICULAR PURPOSE AND NONINFRINGEMENT.
Similar Properties
These similar properties are shown based on the property type and distance to this listing.
 2
2