

Cerdon, Centre-Val de Loire 45620
 5
5 1
1|House
AUD $688,091
EUR €424,000
Published on: 18 May 2026
Last updated on: 17 Sep 2026
Property ID: 310108105005
Translate to English
Cerdon, Centre-Val de Loire 45620
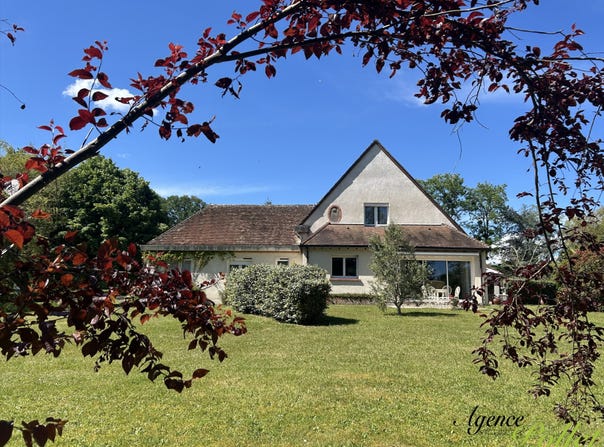
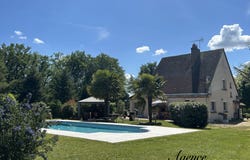
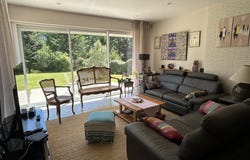
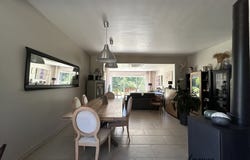
2 hours from Paris to the south, in the Sologne du Loiret, in a village with shops, a house (1956) of about 187 m² of living space with outbuildings including a garage and workshop. A walled park of about 1.35 ha with woodland, featuring a heated pool, a pétanque court and a pond. 1 - The house (5 bedrooms, 2 shower rooms, 1 bathroom) comprises: On the ground floor (about 130 m² - 3 bedrooms, 1 bathroom, 1 shower room, 2 toilets): Entrance (about 9.30 m²) distributing: Living room (about 43 m²) with wood stove, sliding glass doors opening onto a first terrace - ceiling height: 2.88 m Fitted, recent, semi-open kitchen (about 18 m²) with French window opening onto a second terrace Separate WC with hand wash basin and window Bedroom 1 (about 20.60 m²) with dressing room, parquet floor + adjoining bathroom (about 5.30 m²) with sink, bathtub, WC Corridor (about 8 m²) with cupboards/walk-in closet, distributing: Bedroom 2 (about 12.30 m²), parquet floor Bedroom 3 (about 11.30 m²), dual aspect, parquet floor Shower room (about 2.50 m²) with sink and Italian shower On the upper floor (about 57 m² - 2 bedrooms, 1 shower room, 1 toilet): Landing (about 3.60 m²) distributing: Shower room (about 10.15 m²) with sink, shower, WC, cupboard, parquet floor + adjacent laundry Bedroom 4 (about 12.20 m²), laminated parquet Bedroom 5 (about 21.40 m²), laminated parquet Loft (about 5.70 m²) Miscellaneous: Small tile roof Oil-fired central heating + reversible heat pump + wood stove PVC double glazing - rolling shutters Glass wool insulation Public sewer Cellar including boiler room (about 11 m²) + 2 rooms (about 7 m² and 5.50 m²) Georisques risk information for this property is available on the Géorisques website: 2 - The outbuildings: Garage (about 36 m²) Solid outbuilding with pool technical room (about 10 m²), central room (about 9 m²), workshop (about 9 m²) Wood shed/property store (about 75 m²) 3 - The tree-filled park of 1.35 ha: Landscape park with woodland + orchard 12 m x 5 m chlorinated pool, heated by a heat pump (maximum depth: 1.90 m) - New liner 4 terraces including: one with barbecue and pizza oven, one covered by a pergola, one with a sun awning Pétanque pitch Well and pond Comfortable home, ready to live in, with generous volumes. The house sits in the heart of a pretty tree-lined park, in a dominant position, 5 minutes walk from the village centre.
Property Details
Basic Info
Indoor Feature
Outdoor Feature
Basic Info
Property Type
House
Land Size
13,500.00 m2
Building Size
187.00 m2
Rooms
5 bedroom(s), 1 bathroom(s)
Address
Cerdon, Centre-Val de Loire 45620
Contact Agent
Contact Agent
Email enquiry to Agence Pollet
Diane POLLET
What's your enquiry about?
By clicking "Submit", you accept our Privacy Policy and acknowledge that as the agent for this property is located overseas, your information may not be handled in accordance with the privacy laws applicable to this website.
Property ID: 310108105005
Original Property ID: GRCCI-A4ppc1lt733ry8id* THIS SERVICE MAY CONTAIN TRANSLATIONS POWERED BY GOOGLE. GOOGLE DISCLAIMS ALL WARRANTIES RELATED TO THE TRANSLATIONS, EXPRESS OR IMPLIED, INCLUDING ANY WARRANTIES OF ACCURACY, RELIABILITY, AND ANY IMPLIED WARRANTIES OF MERCHANTABILITY, FITNESS FOR A PARTICULAR PURPOSE AND NONINFRINGEMENT.
Similar Properties
These similar properties are shown based on the property type and distance to this listing.