

Cazals, Midi-Pyrénées 46250
 3
3 1
1|House
AUD $354,582
EUR €218,900
Published on: 12 Sep 2026
Last updated on: 29 Sep 2026
Property ID: 310110116285
Translate to English
Cazals, Occitanie 46250
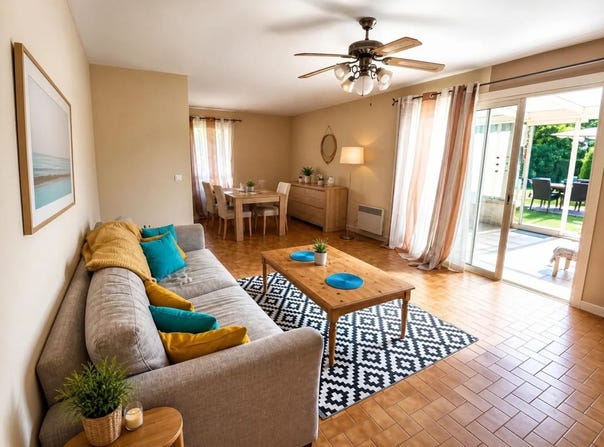
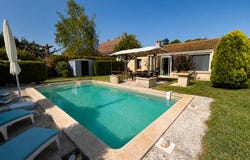
This single-storey pavilion of approximately 87 m2 is located in Cazals, in a pleasant village environment with shops and a doctor's office. The house has 4 rooms including 3 bedrooms, and takes full advantage of its land of approximately 579 m2, enclosed and embellished with a swimming pool and a terrace. The whole forms a functional and friendly living environment, ideal for enjoying a quiet daily life while remaining close to services. The organization of the house is designed on a single level, which makes it particularly practical for everyday use. There is a living room, a dining room and a separate kitchen, making it possible to distinguish the living and reception areas. The three bedrooms offer comfortable volumes to accommodate family, friends, office or extra room according to the needs of each person. The presence of built-in cupboards helps to optimize storage and keep rooms uncluttered. The pavilion benefits from an enclosed garden of 579 m2, a real extension of the house. The terrace makes it easy to install an outdoor dining area, while the swimming pool promises beautiful moments of relaxation on sunny days. The whole and the veranda create a holiday home atmosphere to live in all year round, with an outdoor space that is easy to arrange according to your desires. A garage and a covered parking space complete the set, offering practical parking solutions on a daily basis. In terms of comfort, the house is equipped with individual electric heating and double-glazed joinery. Hot water is produced by an electric storage system, and the presence of fiber optics adds a real plus for teleworking, digital leisure or simply the comfort of daily connection. The pavilion also has a fireplace, which brings an additional warm touch to the living room. The whole is a pleasant base, ready to be customized to adapt perfectly to your lifestyle. The village of Cazals offers a convenient setting with shops and a doctor's office nearby, making daily life easier without having to travel long distances. About 400 m away, the Public School Kindergarten can accommodate the youngest just a few minutes from the house, reinforcing the appeal of this pavilion for family life. Technical characteristics - Property tax: 1000 - DPE: D (201 kWh/m²/year) - Heating method: individual electric - Hot water distribution method: electric storage tank Legal notice: The information presented in this advertisement has been carefully gathered by Zefir from the information available at the time of writing. It is provided for information purposes only and complements the regulatory diagnoses as well as the usual technical and administrative verifications that accompany any real estate transaction. To find out about the official data relating to natural, mining or technological risks, you can consult the Georisks department. Zefir supports buyers throughout their project with rigour and transparency, remaining available to shed light on each step of the process. If you have any questions, contact Zefir on 07 57 91 70 93.
Property Details
Basic Info
Indoor Feature
Outdoor Feature
Basic Info
Property Type
House
Land Size
579.00 m2
Building Size
88.00 m2
Rooms
3 bedroom(s), 1 bathroom(s)
Address
Cazals, Midi-Pyrénées 46250
Contact Agent
Contact Agent
Email enquiry to ZEFIR IMMOBILIER
Camille Lambert
What's your enquiry about?
By clicking "Submit", you accept our Privacy Policy and acknowledge that as the agent for this property is located overseas, your information may not be handled in accordance with the privacy laws applicable to this website.
Property ID: 310110116285
Original Property ID: EDENI-120290262* THIS SERVICE MAY CONTAIN TRANSLATIONS POWERED BY GOOGLE. GOOGLE DISCLAIMS ALL WARRANTIES RELATED TO THE TRANSLATIONS, EXPRESS OR IMPLIED, INCLUDING ANY WARRANTIES OF ACCURACY, RELIABILITY, AND ANY IMPLIED WARRANTIES OF MERCHANTABILITY, FITNESS FOR A PARTICULAR PURPOSE AND NONINFRINGEMENT.