

Cazals, Midi-Pyrénées 46250
 5
5|House
AUD $425,037
EUR €262,000
Published on: 01 Jun 2026
Last updated on: 17 Sep 2026


Property ID: 310108430342
Translate to English
Cazals, Midi-Pyrénées 46250
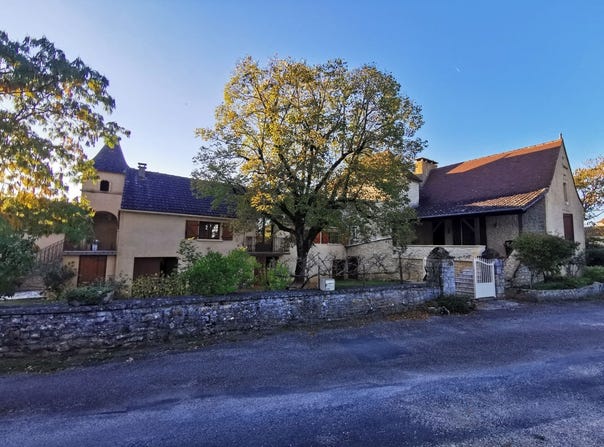
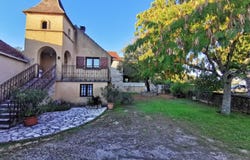
A traditional home of approximately 154 m² located in a pleasant setting, set on 3,655 m² of land offering space, tranquility, and numerous possibilities for renovation. This property stands out for its unique layout, consisting of two sections that can function independently or be combined to create a large family home. Thanks to this layout, the property offers real potential for various projects: a primary residence with a separate space to accommodate family or friends, a vacation home, or even a short-term rental business. The available space, numerous outbuildings, and the land allow you to envision a customized project tailored to your preferences. The house also features substantial auxiliary spaces, including a large basement, a barn, and a garage, offering plenty of possibilities for storage, a workshop, or additional living space. The first section of the house is laid out as follows: Kitchen of approximately 22 m². Living room of 17.3 m². Three bedrooms, one of which has a terrace (10.7 m², 12.2 m², and 15 m²). Bathroom measuring 3.5 m². Cellar of approximately 75 m². Attic of approximately 50 m² offering additional potential. Terrace of 15 m². The second section includes: Kitchen of 9.7 m². Living room of 22.5 m². Two bedrooms (10.3 m² and 9.5 m²). Shower room of 5.8 m². Basement of approximately 67 m². Terrace of 10 m². The outdoor areas offer a pleasant setting with: Land of approximately 3,655 m². A 121 m² barn, ideal for storage, a workshop, or a future renovation project. A 22 m² garage. A water tank. A chicken coop. Amenities: Double-glazed windows. Oil-fired heating. Wood-burning stove. A private septic system installed less than 10 years ago. This property represents a rare opportunity thanks to its ample space, flexible layout, and potential for development. It is well-suited for a family seeking spacious living areas as well as for a buyer looking to develop a tourism business in an area ideal for seasonal rentals.
Property Details
Basic Info
Basic Info
Property Type
House
Land Size
3,655.00 m2
Building Size
154.00 m2
Rooms
5 bedroom(s)
Address
Cazals, Midi-Pyrénées 46250
Contact Agent
Contact Agent
Email enquiry to Agence du Perigord
Guillaume LEFRANCOIS
What's your enquiry about?
By clicking "Submit", you accept our Privacy Policy and acknowledge that as the agent for this property is located overseas, your information may not be handled in accordance with the privacy laws applicable to this website.
Property ID: 310108430342
Original Property ID: GRCCI-Afkuao3qryiacoj1* THIS SERVICE MAY CONTAIN TRANSLATIONS POWERED BY GOOGLE. GOOGLE DISCLAIMS ALL WARRANTIES RELATED TO THE TRANSLATIONS, EXPRESS OR IMPLIED, INCLUDING ANY WARRANTIES OF ACCURACY, RELIABILITY, AND ANY IMPLIED WARRANTIES OF MERCHANTABILITY, FITNESS FOR A PARTICULAR PURPOSE AND NONINFRINGEMENT.
Similar Properties
These similar properties are shown based on the property type and distance to this listing.
 1
1