

Cazals, Midi-Pyrénées 46250
 3
3|House
AUD $463,597
EUR €286,200
Published on: 15 Mar 2026
Last updated on: 02 Oct 2026
Property ID: 310106361052
Translate to English
Cazals, Midi-Pyrénées 46250
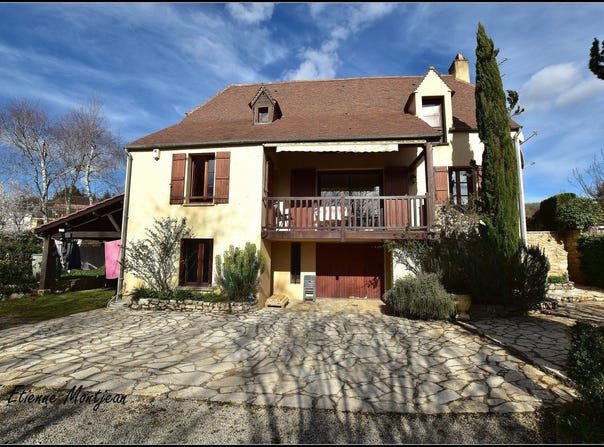
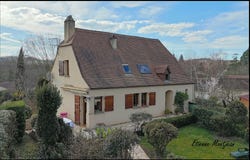
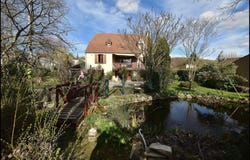
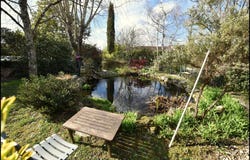
Ideally located in Cazals, just a few steps from the town center and its amenities, this house built in 1981 offers 125 m² of living space spread over two levels. The bright living room, equipped with a wood stove, opens directly onto two terraces, creating a true continuity between indoors and outdoors. The independent kitchen completes this convivial living area. The house currently offers three bedrooms spread over different levels, providing a functional and scalable layout depending on needs: main family residence, vacation home, or mixed-use project. The basement includes a large garage as well as an additional room with independent access, hinting at various possible uses. Outside, the property benefits from two distinct gardens, at the front and back. There is also a pond and a fountain, adding charm and character to the whole. The environment is quiet while still integrated into the village fabric. Well-maintained house, connected to the sewer system, offering generous volumes and a pleasant living environment. Additional photos available on request. Fees payable by the seller. Energy class D, Climate class B. Estimated annual energy expenses for standard use: between 2,468.00 and 3,340.00 for the years 2021, 2022, and 2023 (including subscriptions). Information on the risks to which this property is exposed is available on the Géorisques site. Your eXp Realty advisor: Etienne MONTJEAN Commercial agent (Sole proprietor) RSAC 892004037 CAHORS
Property Details
Basic Info
Outdoor Feature
Basic Info
Property Type
House
Land Size
1,186.00 m2
Building Size
125.00 m2
Rooms
3 bedroom(s)
Address
Cazals, Midi-Pyrénées 46250
Contact Agent
Contact Agent
Email enquiry to Exp Global France
Etienne Montjean
What's your enquiry about?
By clicking "Submit", you accept our Privacy Policy and acknowledge that as the agent for this property is located overseas, your information may not be handled in accordance with the privacy laws applicable to this website.
Property ID: 310106361052
Original Property ID: GRCCI-A988t3kab4bboj26* THIS SERVICE MAY CONTAIN TRANSLATIONS POWERED BY GOOGLE. GOOGLE DISCLAIMS ALL WARRANTIES RELATED TO THE TRANSLATIONS, EXPRESS OR IMPLIED, INCLUDING ANY WARRANTIES OF ACCURACY, RELIABILITY, AND ANY IMPLIED WARRANTIES OF MERCHANTABILITY, FITNESS FOR A PARTICULAR PURPOSE AND NONINFRINGEMENT.
Similar Properties
These similar properties are shown based on the property type and distance to this listing.
 1
1