

Caylus, Midi-Pyrénées 82160
 7
7 7
7|House
AUD $634,976
EUR €392,000
Published on: 18 Feb 2026
Last updated on: 23 Sep 2026
Property ID: 310105791467
Translate to English
Caylus, Midi-Pyrénées 82160
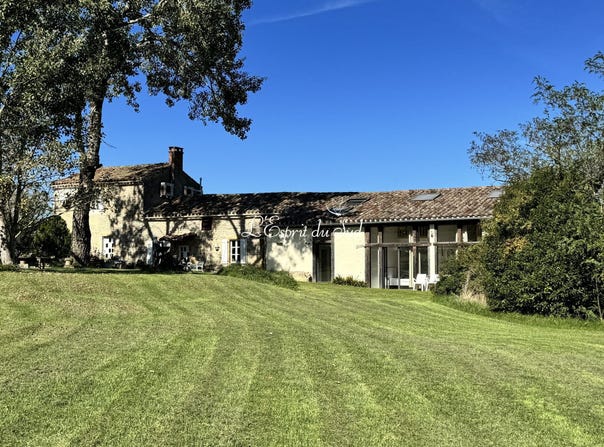
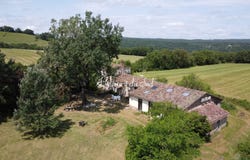
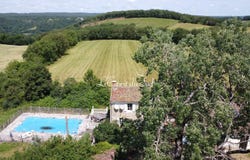
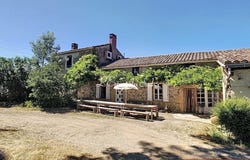
Located just 4 km from the historic market town of Caylus, with all its amenities (bars, cafés and restaurants, schools, a post office and shops), this farmhouse features two bedrooms with the potential to create a third, a two-bedroom gîte and a second gîte with three or four bedrooms. There is also a swimming pool and a range of outbuildings, gardens, chicken coops and paddocks covering 5,590 m². The property is situated a short distance from the road with parking spaces for cars. There are reversible air conditioning units in the house and the guest rooms. ALL FURNITURE CAN BE PURCHASED SEPARATELY THE HOUSE This has a large kitchen/dining room with woodburner, door through to back kicthen with WC off, a further small laundry room with hot water cylinder and on to the dual aspect sitting room with woodburner. Upstairs, there are two bedrooms and a shower room and, halfway up the stairs, a door leads to the attics over the kitchen with potential to create a third bedroom with ensuite facilities. GITE An outdoor terrace overlooks the fields with lovely views. This is self contained with a small kitchen/living room and two bedrooms, both od which have attached en-suite shower rooms. French doors to the outside from one of the bedrooms on to a side terrace. There is a door from the kitchen which leads into the kitchen of the main house so this part could be incorporated into the house if wanted. GUEST ROOMS There are three guest rooms, two of which have an extra bedroom on a mezzanine level and the largest has space to install a corner kitchen. The smallest unit is presently used for storage. STONE BARNS There is a series of stone barns comprising: Lean-to barn: Two rooms, one of which is a workshop. (3.2m x 2.2m and 6.5m x 3.2m). Large barn: (7.63m x 4.43m) (33.85m²). Double-height at the rear of the house and guest rooms, which has planning permission to provide further bedrooms or a workshop, etc. Plans are available to view the property. Adjacent to this is a utility room housing the hot water tanks for the three bedrooms and their electrical panels. Swimming pool. (10m x 5m) With a paved surround and steps leading up to the terrace with a balustrade overlooking the pool and the adjacent barbecue area. Large rainwater tank beneath the terrace. A row of stone outbuildings to the side of the driveway (10m x 2.6m) divided into three sections, one of which houses the swimming pool equipment, a storage area (4.6m x 3.7m) and a wood store (3.9m x 3.8m). Side gardens with fruit trees, lawns and mature trees, covering a total of 5,590 m². Fees to be paid by the seller. Energy class D, Climate class B Estimated amount of annual energy expenditure for standard use: between 1700.00 and 2340.00 for the years 2021, 2022, and 2023 (including subscriptions). Information on the risks to which this property is exposed is available on the Geohazards website: .
Property Details
Basic Info
Indoor Feature
Outdoor Feature
Basic Info
Property Type
House
Land Size
5,590.00 m2
Building Size
280.00 m2
Rooms
7 bedroom(s), 7 bathroom(s)
Address
Caylus, Midi-Pyrénées 82160
Contact Agent
Contact Agent
Email enquiry to Christine JUAN
Guy SHERRATT
What's your enquiry about?
By clicking "Submit", you accept our Privacy Policy and acknowledge that as the agent for this property is located overseas, your information may not be handled in accordance with the privacy laws applicable to this website.
Property ID: 310105791467
Original Property ID: GRCCI-Aop2no70et68fcse* THIS SERVICE MAY CONTAIN TRANSLATIONS POWERED BY GOOGLE. GOOGLE DISCLAIMS ALL WARRANTIES RELATED TO THE TRANSLATIONS, EXPRESS OR IMPLIED, INCLUDING ANY WARRANTIES OF ACCURACY, RELIABILITY, AND ANY IMPLIED WARRANTIES OF MERCHANTABILITY, FITNESS FOR A PARTICULAR PURPOSE AND NONINFRINGEMENT.
Similar Properties
These similar properties are shown based on the property type and distance to this listing.