

Caunes-Minervois, Languedoc-Roussillon 11160
 4
4 1
1|House
AUD $268,889
EUR €167,000
Published on: 03 Sep 2026
Last updated on: 02 Oct 2026
Property ID: 310109973155
Translate to English
Caunes-Minervois, Languedoc-Roussillon 11160
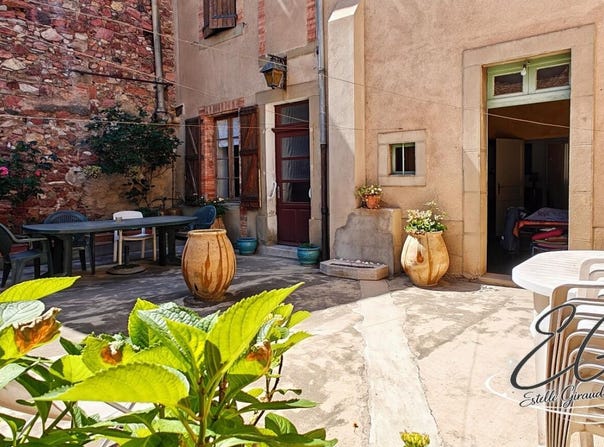
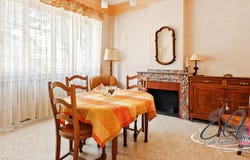
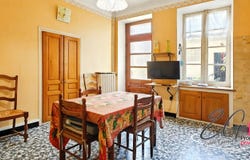
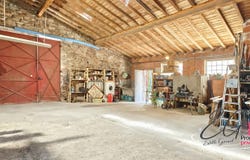
At the heart of the charming village of Caunes-Minervois, this large old stone house impresses with its volumes, its authenticity and its strong potential for evolution. Behind its discreet façade lies a rare ensemble in the area, ideal for a family, a character secondary residence, or a project combining living space and activity. The house develops about 160 m² of living space and preserves many sought-after old elements: granito tiling, tomettes, solid wood parquet, old fireplaces, granite staircase, decorative marble elements, as well as beautiful light-filled through volumes. On the ground floor, the entrance distributes several living spaces: an independent kitchen with direct access to the courtyard, a living room with an old decorative fireplace, a bathroom with WC, storage spaces, as well as a workshop that can also serve as a bedroom depending on needs. Upstairs, the sleeping area comprises four generously-sized bedrooms, including one with a dressing room, as well as a small shower room with an additional WC. The top floor offers several convertible attics, allowing for: additional bedrooms, artist studio, office, independent space, or expansion of the habitable part. Outside, the house benefits from a pleasant secluded internal courtyard, truly a private living space that is rare in the villages old centre. Another major asset: a very large garage of about 78 m² allowing: parking, storage, workshop, artisanal activity, or a professional project. For comfort, the house benefits from a recent heat pump replacing the old oil heating, representing an already realized investment and a real asset for future owners. The house is immediately habitable, while requiring modernization works that will allow future owners to fully reveal its potential and authentic charm. A property full of personality, offering a beautiful renovation base in a sought-after area of the Minervois. Sale price: 177,500 euros with purchasers 4.41% and including 170,000 euros excluding fees. DPE: C GES: B Estimated annual energy expenses for standard use between 2,190 and 2,980 euros indexed to 2021, 2022 and 2023 To visit and assist you in your project, contact Estelle GIRAUD, or by email at According to article L.561.5 of the Monetary and Financial Code, for the organization of the visit, an identity document will be requested. This advertisement was written under the editorial responsibility of Estelle GIRAUD acting as a commercial agent registered with RSAC CARCASSONNE 900 094 087 with SAS PROPRIETES PRIVEES, at the capital of 44,920 euros, ZAC LE CHÊNE FERRÉ - 44 ALLÉE DES CINQ CONTINENTS 44120 VERTOU SIRET 487 624 , RCS Nantes. Professional Card Transactions on real estate and businesses (T) and Real estate Management (G) No CPI 010 388 issued by CCI Nantes - Saint Nazaire. Escrow account No. BPA SAINT-SEBASTIEN-SUR-LOIRE (44230). GALIAN-SMABTP liability insurance - 89 rue de la Boétie, 75008 Paris - No. 28137 J for 2,000,000 euros for T and 120,000 euros for G. Professional civil liability insurance by GALIAN-SMABTP policy No. 28137.J Mandate ref: 451820 - The professional guarantees and secures your real estate project. (4.41% gross fees paid by the purchaser.) Estelle GIRAUD (EI) Commercial Agent - RSAC Number: CARCASSONNE 900 094 087 - .
Property Details
Basic Info
Basic Info
Property Type
House
Land Size
262.00 m2
Building Size
154.00 m2
Rooms
4 bedroom(s), 1 bathroom(s)
Address
Caunes-Minervois, Languedoc-Roussillon 11160
Contact Agent
Contact Agent
Email enquiry to Propriétés Privées
Estelle Giraud
What's your enquiry about?
By clicking "Submit", you accept our Privacy Policy and acknowledge that as the agent for this property is located overseas, your information may not be handled in accordance with the privacy laws applicable to this website.
Property ID: 310109973155
Original Property ID: GRCCI-Abpn1yft458f2gxz* THIS SERVICE MAY CONTAIN TRANSLATIONS POWERED BY GOOGLE. GOOGLE DISCLAIMS ALL WARRANTIES RELATED TO THE TRANSLATIONS, EXPRESS OR IMPLIED, INCLUDING ANY WARRANTIES OF ACCURACY, RELIABILITY, AND ANY IMPLIED WARRANTIES OF MERCHANTABILITY, FITNESS FOR A PARTICULAR PURPOSE AND NONINFRINGEMENT.
Similar Properties
These similar properties are shown based on the property type and distance to this listing.