

Castéra-Verduzan, Midi-Pyrénées 32410
 4
4 5
5|House
AUD $971,746
EUR €599,000
Published on: 21 Jul 2026
Last updated on: 02 Oct 2026
Property ID: 310109440810
Translate to English
Castéra-Verduzan, Midi-Pyrénées 32410
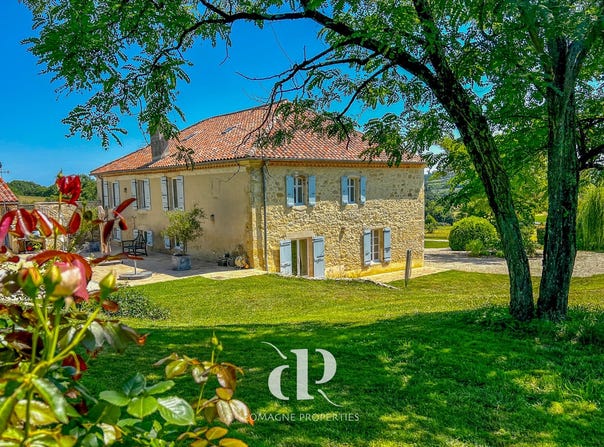
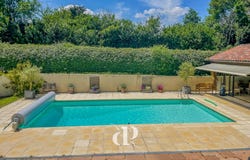
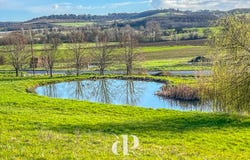
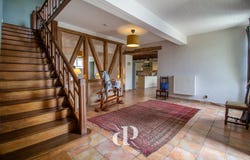
Nestled in the rolling hills of the Gers, this charming stone farmhouse sits on a hillside with stunning viewsover 4 hectares of wildflower meadows. The driveway leads to wrought iron gates opening onto a spaciousgravel courtyard. Inside, the light-filled entrance hall features a polished wooden staircase. The elegantsalon, with a wood-burning stove, offers a cozy retreat. A cleverly designed screen separates the entrancehall from an informal sitting room with a large stone fireplace. The spacious kitchen-diner boasts granitecountertops, a top-range Neff oven, and French doors opening onto the garden. The converted granaryserves as a utility and games room, leading to the stylish pool house with a fitted kitchen, changing room,and indoor barbecue. The saltwater pool enjoys a south-facing terrace with panoramic views. The first-floorfeatures four en-suite bedrooms, each with beautiful outlooks. The property includes a lake, orchard, andoutbuildings, creating a serene countryside retreat. Location: Situated in the Gers (32), Toulouse International Airport at 71 mins. AgenTGV train station 1 hour away. Shops and services at 8 mins.Access: Rural setting, surrounded by land belonging to the house. Privatedriveway. No close neighbours. Easy access to Auch, Agen and Vic-Fezensac.Layout: Total 330 m2Ground floor: Entrance hall (23m2) - with brick and colombage feature Living room (27,6m2) - fireplace with wood burner Formal dining room/second salon (25m2) - fireplace with wood burner Bureau (17m2) - access to garden WC (3,3m2) Kitchen/diner (38,5m2) - fully fitted, doors to garden Laundry area/storage with garden access (57m2) - pool equipment and heating system. Possibility to make another room. Shower room (5,8m2) - walk-in shower, sink, WC Summer kitchen/pool house (36,5m2) - sliding glass doors to pool area,BBQ Storeroom (5,7m2)First floor: Landing (17,5m2) - wooden flooring Bedroom 1 (17m2) with fitted wardrobe & bathroom (5m2) bath with shower, sink, WC Bedroom 2 (18,6m2) with fitted wardrobe and bathroom (5,2m2) bath with shower, sink, WC Bedroom 3 (20,5m2) with fitted wardrobe and bathroom (6,2m2) bath with shower, sink, WC plus access to 77m2 roof terrace. Master bedroom (22,8m2) with dressing room (6m2) and en-suite shower room (6m2) with walk-in shower, sink, WC and access to the roof terrace with views across the countrysideCondition: Very good condition throughout Septic tank which conforms to the standard Swimming pool in very good condition with electric pool cover (with solar panel to recharge the battery) Well maintained garden and land Roof recently cleaned and checked in good condition Heating on Fuel of 2016 (internet controlled) and wood burners Energy rating: D 179/D 33Additional info: Fibre connected Small workshop/tool shed in very good condition Garage with EV charging point Lockable space for lawnmower Private lake with water source 77m2 roof terrace Terraced area around the pool in excellent condition Furniture of pool house left in the asking price Huge laundry/storage area where another room could be created Taxe foncière 2563 in 2025 Comments: Our properties have carefully beenselected by their location, character and charm.Our descriptions match reality in order not towaste your precious time. Exact location isavailable on request, after sending us yourrequirements, your address details andacknowledgement of our rights to commission.Please have a look at our website to see all ourproperties: lomagne-. Noncontractualdocument.
Property Details
Basic Info
Indoor Feature
Outdoor Feature
Basic Info
Property Type
House
Land Size
42,337.00 m2
Building Size
330.00 m2
Rooms
4 bedroom(s), 5 bathroom(s)
Address
Castéra-Verduzan, Midi-Pyrénées 32410
Contact Agent
Contact Agent
Email enquiry to EXPERTIMO
What's your enquiry about?
By clicking "Submit", you accept our Privacy Policy and acknowledge that as the agent for this property is located overseas, your information may not be handled in accordance with the privacy laws applicable to this website.
Property ID: 310109440810
Original Property ID: GRCCI-Alayq2jthbv5jrgu* THIS SERVICE MAY CONTAIN TRANSLATIONS POWERED BY GOOGLE. GOOGLE DISCLAIMS ALL WARRANTIES RELATED TO THE TRANSLATIONS, EXPRESS OR IMPLIED, INCLUDING ANY WARRANTIES OF ACCURACY, RELIABILITY, AND ANY IMPLIED WARRANTIES OF MERCHANTABILITY, FITNESS FOR A PARTICULAR PURPOSE AND NONINFRINGEMENT.
Similar Properties
These similar properties are shown based on the property type and distance to this listing.