

Castelnau-Magnoac, Midi-Pyrénées 65230
 5
5|House
AUD $426,520
EUR €264,900
Published on: 20 Apr 2026
Last updated on: 06 Oct 2026
Property ID: 310107414602
Translate to English
Castelnau-Magnoac, Midi-Pyrénées 65230
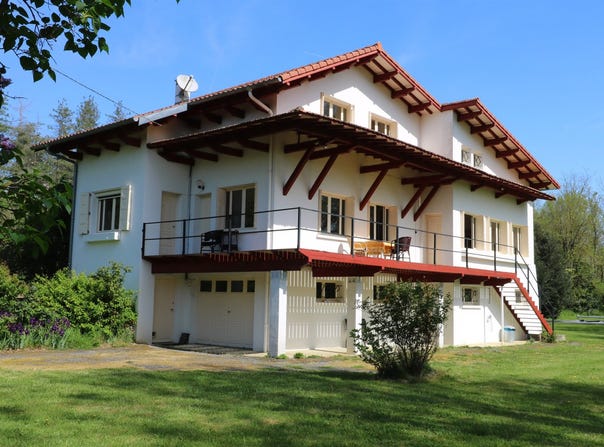
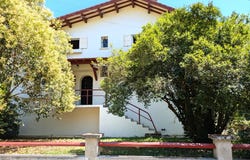
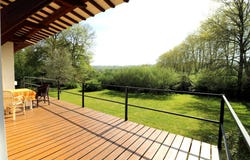
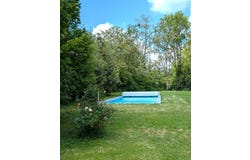
Contact: Kossel IMMO, Karl and Sabine, from D-HABITAT (professional card CPI 031 733) - This beautiful and unique villa stands out in the Hautes-Pyrénées landscape thanks to its exterior woodwork, which evokes both the charm of local woodwork and the elegance of Basque Country architecture. Bathed in light thanks to large windows opening onto the garden , it offers generously sized living spaces (3.20m ceiling height) for a feeling of spaciousness and well-being every day . The wood- burning stove in the main living room , the true heart of the house, invites relaxation and conviviality on winter evenings. Designed in the spirit of 1970s homes, this property combines practicality and functionality, with ample storage space and dedicated areas for DIY projects. Outside, nestled in the heart of the wooded and flower-filled park , you can relax by the swimming pool (heated by a heat pump) as soon as the weather warms up . As a bonus: a separate building plot with an orchard, offering numerous development possibilities to suit your needs. This property offers an ideal living environment for a family: the numerous interior spaces allow everyone to enjoy their privacy, while the varied exterior spaces invite a multitude of activities: swimming in the pool, outdoor games, or even creating a vegetable garden according to your wishes. A house designed to meet all the expectations of a fulfilling family life. The Villa : This villa has a total area of 163m2 and comprises: a spacious entrance hall , a kitchen/dining room with a wood-burning stove , a large living room with a wood-burning stove , an office , a bedroom, a bathroom (shower, large washbasin, toilet) , and a separate toilet. On this floor, there is a large suspended terrace/balcony (approx. 35m2) . A beautiful wooden staircase leads to the upper floor, which features four bright bedrooms and an attic space , currently used for storage, offering potential for further development. On the ground floor, beneath the living area, is a large enclosed space of approximately 110 m2 : a spacious 25 m2 garage , a 34 m2 laundry room , a 50 m2 pantry/boiler room , and a separate toilet. This functional space will meet all your storage and organization needs . A tiled terrace adjoins the house on the pool side. The house has three access points: a main entrance, access via stairs leading to the terrace/balcony, and a direct entrance from the garage via stairs to the hallway of the house. The grounds: Part of the land (3417m2) is landscaped with trees and flowers surrounding the house, with a heated swimming pool nearby ( 10x5m, salt water system , heat pump heating, and electric cover ). A small stream (in a non-flood zone) runs alongside the property, providing a refreshing atmosphere or potentially supplying water for the vegetable garden. The other part of the land (2238m2) is separate, with its own entrance, also bordered by the same stream, and includes an orchard (apple and fig trees), a solid garden shed (16m2), and a building plot . Technical : Heating by two wood stoves (Kitchen + Main living room) + Oil central heating as backup (underground tank) / Hot water by Electric Water Heater / Energy Performance Certificate E / Possibility of acquiring furniture / Pigeon protection for terraces-balconies / Septic tank. Location: 4 minutes by car (12 minutes by bike) from Castelnau-Magnoac (all amenities), 13 minutes by car from Masseube, 28 minutes by car from Lannemezan. Primary schools 4km away, private middle and high schools 7km away.
Property Details
Basic Info
Indoor Feature
Outdoor Feature
Basic Info
Property Type
House
Land Size
5,655.00 m2
Building Size
163.00 m2
Rooms
5 bedroom(s)
Address
Castelnau-Magnoac, Midi-Pyrénées 65230
Contact Agent
Contact Agent
Email enquiry to KOSSELIMMO Karl et Sabine
Karl Kossel
What's your enquiry about?
By clicking "Submit", you accept our Privacy Policy and acknowledge that as the agent for this property is located overseas, your information may not be handled in accordance with the privacy laws applicable to this website.
Property ID: 310107414602
Original Property ID: GRCCI-Alh0wil0915xho9y* THIS SERVICE MAY CONTAIN TRANSLATIONS POWERED BY GOOGLE. GOOGLE DISCLAIMS ALL WARRANTIES RELATED TO THE TRANSLATIONS, EXPRESS OR IMPLIED, INCLUDING ANY WARRANTIES OF ACCURACY, RELIABILITY, AND ANY IMPLIED WARRANTIES OF MERCHANTABILITY, FITNESS FOR A PARTICULAR PURPOSE AND NONINFRINGEMENT.
Similar Properties
These similar properties are shown based on the property type and distance to this listing.
 1
1