

Castelnau-le-Lez, Languedoc-Roussillon 34170
LATEST
 5
5 1
1|House
AUD $2,400,975
EUR €1,480,000
Published on: 01 Oct 2026
Last updated on: 02 Oct 2026
Property ID: 310110377813
Translate to English
Castelnau-le-Lez, Languedoc-Roussillon 34170
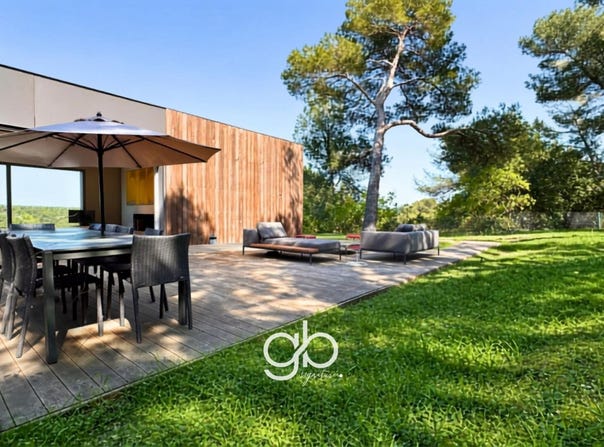
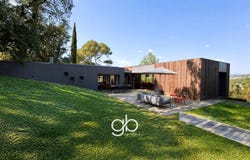
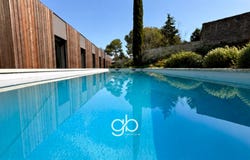
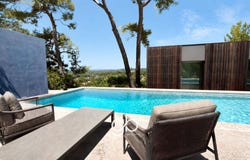
MAISON À VENDRE À CASTELNAU-LE-LEZ VILLA DARCHITECTE DE PLAIN-PIED, 5 SUITES, PISCINE ET VUE SUR LE PIC SAINT-LOUP À Castelnau-le-Lez, at the gates of Montpellier, this 248 m2 habitable architect-designed villa brings together five suites, a 110 m2 living area and a saline pool on a 2,000 m2 shaded plot. On one level, it opens widely onto the terraces and a panoramic view that reaches the Pic Saint-Loup. It is offered at 1,480,000 including agency fees, fees borne by the seller. AN OPEN ARCHITECTURE OVERLOOKING THE LANDSCAPE Horizontal lines and a timber frame give the villa its identity. The design prioritizes natural light and views toward the garden. From the main living areas, the eye extends beyond the pool to the surrounding reliefs. The 110 m2 living space combines the lounge, dining room and kitchen in one volume. Large bi-fold doors disappear into the walls to fully open this space onto the wooden terraces. The house and the garden communicate directly as soon as the season allows. In the center of the living area, the fireplace organizes the spaces without blocking the view. The kitchen, arranged around an island, allows cooking facing the reception areas and the landscape. A laundry/utility room completes this part of the house and facilitates daily living. FIVE SUITES AND A SEPARATE OFFICE The sleeping area includes four junior suites, each with a private bathroom and integrated storage. The main suite has its own dressing room and a full bathroom. This layout allows each occupant to maintain privacy, whether the house is for a family or guests for a few days. A separate office provides a distinct space to work from home. POOL, TERRACES AND ROOF TERRACE The wooden terraces extend the living area toward the shaded garden. The saline pool integrates into this outdoor space without direct overlooks. Multiple relaxation or entertaining areas can be arranged while preserving the view of the landscape. The accessible roof terrace offers an even clearer view of the surroundings and the Pic Saint-Loup. It provides additional space to enjoy the panorama. The villa features underfloor heating and cooling powered by a heat pump. It rests on pile foundations with rock anchoring. A double garage of about 70 m2 completes the property. PROPERTY HIGHLIGHTS This architect-designed home in Castelnau-le-Lez combines single-level living with generous volumes: 248 m2 of living space, a 110 m2 living area, five suites and a separate office. Its bi-fold doors, terraces and roof terrace allow enjoying the view up to the Pic Saint-Loup from different parts of the property. The 2,000 m2 landscaped garden, saline pool, double garage and underfloor heating and cooling complete a layout designed for year-round comfortable living and entertaining. CASTELNAU-LE-LEZ, AT THE GATE OF MONTPELLIER Castelnau-le-Lez borders Montpellier directly. The commune has shops, services, sports facilities and schools, including the Collège Frédéric Bazille and Lycée Georges Pompidou. It also offers several parks and riverside walks along the Lez. Tram line 2 serves Castelnau-le-Lez with several stations and connects to Montpellier. Bus lines and cycle routes provide other travel options. Montpellier Saint-Roch station, Montpellier Sud de France station and Montpellier Méditerranée Airport are accessible from the commune; travel times depend on the exact address and traffic. GB SIGNATURE COLLECTION Through its architecture, volumes and relationship with the landscape, this villa joins GB Signature Collection, our selection of properties with distinctive character. ADDITIONAL INFORMATION Architect-designed single-level villa of 248 m2 on a 2,000 m2 plot. 110 m2 living area, five suites, independent office, saline pool, accessible roof terrace and ~70 m2 double garage. EPC: A 49 kWh/m2/year. GHG: A 1 kg CO2/m2/year. Estimated annual energy expenses for standard use: between 842 and 1,138. Price: 1,480,000 including agency fees, fees payable by the seller.
Property Details
Basic Info
Indoor Feature
Outdoor Feature
Basic Info
Property Type
House
Land Size
2,150.00 m2
Building Size
248.00 m2
Rooms
5 bedroom(s), 1 bathroom(s)
Address
Castelnau-le-Lez, Languedoc-Roussillon 34170
Contact Agent
Contact Agent
Email enquiry to Guylène Bergé
What's your enquiry about?
By clicking "Submit", you accept our Privacy Policy and acknowledge that as the agent for this property is located overseas, your information may not be handled in accordance with the privacy laws applicable to this website.
Property ID: 310110377813
Original Property ID: GRCCI-A8zkxfjd0g9hmdn1* THIS SERVICE MAY CONTAIN TRANSLATIONS POWERED BY GOOGLE. GOOGLE DISCLAIMS ALL WARRANTIES RELATED TO THE TRANSLATIONS, EXPRESS OR IMPLIED, INCLUDING ANY WARRANTIES OF ACCURACY, RELIABILITY, AND ANY IMPLIED WARRANTIES OF MERCHANTABILITY, FITNESS FOR A PARTICULAR PURPOSE AND NONINFRINGEMENT.