

Casteljaloux, Aquitaine 47700
LATEST
 4
4|House
AUD $584,785
EUR €363,500
Published on: 30 Sep 2026
Last updated on: 05 Oct 2026
Property ID: 310120032124
Translate to English
Casteljaloux, Aquitaine 47700
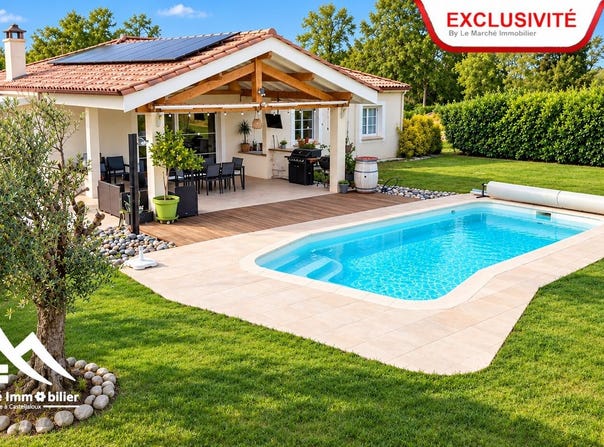
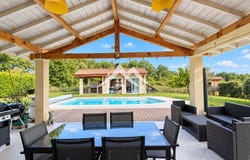
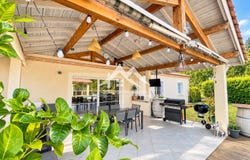
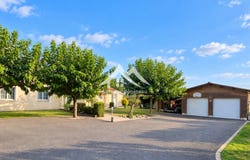
Behind its electric gate, this villa, built in 2009, is revealed in the heart of an enclosed and wooded plot of approximately 1,500 m2. From the moment you enter, you discover a house designed for family life, with a clear distribution between daytime and nighttime spaces. The main room measures nearly 60 m2. The living room opens widely onto a fully equipped kitchen, forming a spacious and welcoming area, directly oriented towards the terrace and the swimming pool. Nearby, a pantry and a laundry room provide valuable storage and organization spaces for everyday use. A separate toilet completes this part of the house. The corridor then leads to the sleeping area. It provides access to four bedrooms, including a suite with its own private shower room. A separate bathroom and a second separate toilet complete this area. The tour continues outside, where there is a large shaded terrace facing the 4-meter by 8-meter swimming pool. It naturally becomes, as soon as the weather is nice, an extension of the living room. Just a few steps away, a summer kitchen equipped with a pizza oven allows you to fully enjoy meals outdoors. On the edge of the pool, a pool house of approximately 20 m2, largely opened by two bay windows, offers an additional space directly facing the pool. The property also features a double garage and two carports, allowing for sheltered parking of several vehicles. The house is equipped with air conditioning, a heat pump and a pellet stove. A comfortable and spacious villa, whose interior volumes, terrace, swimming pool and numerous outbuildings combine to create a particularly pleasant living environment.
Property Details
Basic Info
Indoor Feature
Outdoor Feature
Basic Info
Property Type
House
Land Size
1,500.00 m2
Building Size
134.00 m2
Rooms
4 bedroom(s)
Address
Casteljaloux, Aquitaine 47700
Contact Agent
Contact Agent
Email enquiry to Le Marche Immobilier
Solange Bénéteau
What's your enquiry about?
By clicking "Submit", you accept our Privacy Policy and acknowledge that as the agent for this property is located overseas, your information may not be handled in accordance with the privacy laws applicable to this website.
Property ID: 310120032124
Original Property ID: GRCCI-Aoxpsag11mtdc53y* THIS SERVICE MAY CONTAIN TRANSLATIONS POWERED BY GOOGLE. GOOGLE DISCLAIMS ALL WARRANTIES RELATED TO THE TRANSLATIONS, EXPRESS OR IMPLIED, INCLUDING ANY WARRANTIES OF ACCURACY, RELIABILITY, AND ANY IMPLIED WARRANTIES OF MERCHANTABILITY, FITNESS FOR A PARTICULAR PURPOSE AND NONINFRINGEMENT.
Similar Properties
These similar properties are shown based on the property type and distance to this listing.
 6
6