

Castanet, Midi-Pyrénées 82160
 4
4|House
AUD $462,104
EUR €285,000
Published on: 10 Aug 2026
Last updated on: 02 Oct 2026
Property ID: 310109742751
Translate to English
Castanet, Midi-Pyrénées 82160
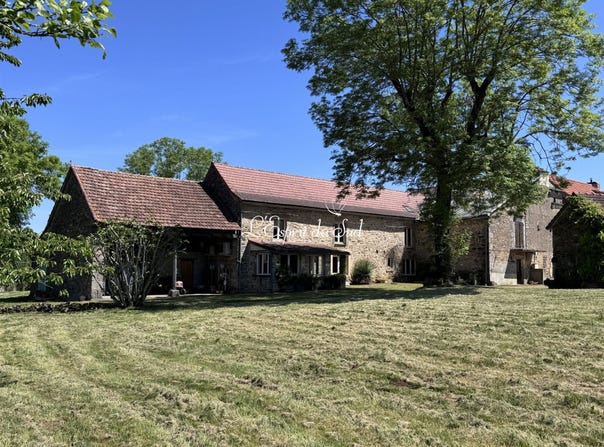
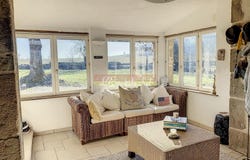
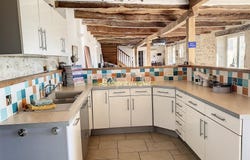
Here is a rare opportunity to acquire a property full of character offering great potential. Now available at a significantly reduced price, it represents an excellent opportunity for a buyer looking for a charming property with plenty of scope for development. Situated in a small, peaceful hamlet, it enjoys lovely unobstructed views and a quiet setting, without being isolated, with a few neighbours nearby. The property comprises a stone-built main house featuring four bedrooms, a spacious living area with an open-plan kitchen and lounge, a study and a games room. Adjoining the house are a shed, a semi-detached house in need of renovation, a barn, and gardens featuring a terrace and a small swimming pool. The property as a whole offers excellent potential for a bed and breakfast, holiday cottages or a tourism-related business, thanks to the numerous possibilities for converting the existing buildings. With its significantly reduced price, this property represents a genuine opportunity for a buyer wishing to invest in a characterful property offering excellent value for money. MAIN HOUSE (216m²) A glazed entrance hall (8.5 m²) A bright living area (86 m²) with tiled flooring, exposed beams and reversible air conditioning, featuring a fully equipped kitchenette and, adjacent to this, a dining/vliving room and a staircase leading to the first floor. Study (15 m²). With radiator. Potential bedroom With access next to the kitchen: Games room (19m²) with access to the terrace via a sliding door Utility room (13m²) with storage, sink and cooker. Rear entrance hall (7.5m²) with separate toilet and oil-fired boiler. Access to the shed. First floor Landing. Radiator Bedroom 1 (26m²) Radiator, large fitted wardrobe (walk-in wardrobe) and shower room with walk-in shower, washbasin and WC. Bedroom 2 (15.5m²) Radiator, fitted wardrobe (walk-in wardrobe) and shower room with shower, washbasin and WC Bedroom 3 (11.2 m²) Radiator and shower room with shower, toilet and washbasin. Bedroom 4 (15 m²) Radiator, shower room with walk-in shower, washbasins and toilet, door leading to the cottage and staircase to the mezzanine. An adjacent old house (in need of complete renovation) Kitchen. (23 m²) with fireplace, old sink and staircase to the first floor Former stable (51 m²) Potential for conversion in this property? Cellar First floor Bedroom/living room (20 m²) Living room (26 m²) Large fireplace, Bedroom (22 m²) Attic (45m²?). Enormous potential for a family bedroom Hangar to side (60m²) With concrete floor, water tank and workshop with electricity. Stone outbuildings (35m²). Stone-built, with several rooms. Well nearby. Small pool (4m x 3m) Chlorinated, with a plant room next to it Gardens (1,310 m²) with lawns, terrace and car park. Other separate plot available in the village with vineyards, measuring 2,273 m² Another plot near Castanet measuring 1,310 m² Septic tank for the main house, which complies with regulations. Fibre broadband. Oil-fired heating Double glazing, Insulated north-facing walls . Including fees of 5.17% TTC to be paid by of the purchaser. Price excluding fees 271 000 . Energy class C, Climate class C Estimated average amount of annual energy expenditure for standard use, based on the year's energy prices 2021: between 2546.00 and 3446.00 . Information on the risks to which this property is exposed is available on the Geohazards website: .
Property Details
Basic Info
Indoor Feature
Outdoor Feature
Basic Info
Property Type
House
Land Size
4,194.00 m2
Building Size
216.00 m2
Rooms
4 bedroom(s)
Address
Castanet, Midi-Pyrénées 82160
Contact Agent
Contact Agent
Email enquiry to Christine JUAN
Guy SHERRATT
What's your enquiry about?
By clicking "Submit", you accept our Privacy Policy and acknowledge that as the agent for this property is located overseas, your information may not be handled in accordance with the privacy laws applicable to this website.
Property ID: 310109742751
Original Property ID: GRCCI-Afz4iyh9cm6fy9m8* THIS SERVICE MAY CONTAIN TRANSLATIONS POWERED BY GOOGLE. GOOGLE DISCLAIMS ALL WARRANTIES RELATED TO THE TRANSLATIONS, EXPRESS OR IMPLIED, INCLUDING ANY WARRANTIES OF ACCURACY, RELIABILITY, AND ANY IMPLIED WARRANTIES OF MERCHANTABILITY, FITNESS FOR A PARTICULAR PURPOSE AND NONINFRINGEMENT.
Similar Properties
These similar properties are shown based on the property type and distance to this listing.
 1
1