

Capdenac-Gare, Midi-Pyrénées 12700
 4
4 2
2|House
AUD $340,335
EUR €209,900
Published on: 27 Aug 2026
Last updated on: 25 Sep 2026
Property ID: 310119680317
Translate to English
Capdenac-Gare, Midi-Pyrénées 12700
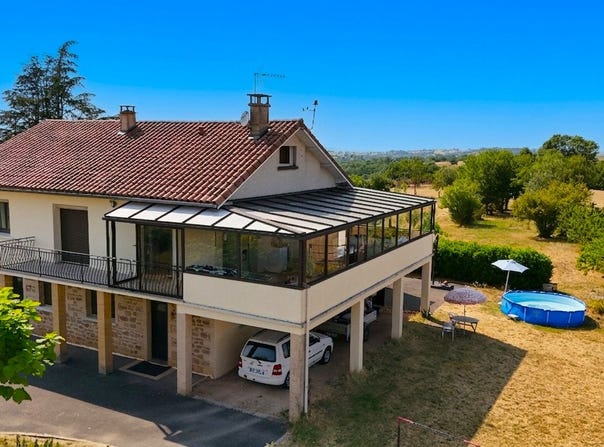
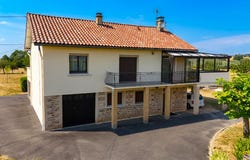
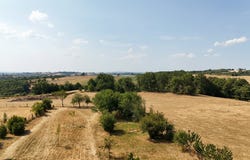
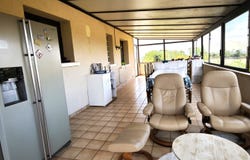
Located in the commune of Les Albres, discover this large detached house offering 128 m² of living space over two levels. Set in the heart of a beautiful, flat, enclosed, and wooded plot of 3,800 m², it provides a peaceful living environment, ideal for a family seeking space or a craftsman/DIY enthusiast thanks to its exceptional outbuildings. Access to the house is through the ground floor, which opens into a large and bright hallway. This floor offers two comfortable bedrooms (one with a small water point), a functional study/office, and a small bathroom with a toilet. A large 38 m² storage space and a massive 68 m² garage complete this level. Upstairs, the main living space is organized around a central hallway. You will find two bedrooms, a bathroom with a shower, a warm and cozy living/dining room of nearly 30 m² equipped with a wood-burning insert fireplace opening directly onto a balcony, and finally an independent and functional 16 m² kitchen. A 45 m² veranda, accessed from the kitchen, acts as a true additional living room, while the large 72 m² outdoor terrace?perfect for summer meals facing the large garden?will allow you to admire magnificent sunsets... The plot of over 3,800 m² is completely flat and enclosed, offering a superb wooded area. VIRTUAL TOUR AVAILABLE. Technical details: Double glazing, fuel central heating combined with the wood insert. 150L electric water heater. Connected to fiber optic internet.
Property Details
Basic Info
Outdoor Feature
Basic Info
Property Type
House
Land Size
3,800.00 m2
Building Size
128.00 m2
Rooms
4 bedroom(s), 2 bathroom(s)
Address
Capdenac-Gare, Midi-Pyrénées 12700
Contact Agent
Contact Agent
Email enquiry to Selection Habitat
What's your enquiry about?
By clicking "Submit", you accept our Privacy Policy and acknowledge that as the agent for this property is located overseas, your information may not be handled in accordance with the privacy laws applicable to this website.
Property ID: 310119680317
Original Property ID: GRCCI-Adts9p5q4gv8g3qt* THIS SERVICE MAY CONTAIN TRANSLATIONS POWERED BY GOOGLE. GOOGLE DISCLAIMS ALL WARRANTIES RELATED TO THE TRANSLATIONS, EXPRESS OR IMPLIED, INCLUDING ANY WARRANTIES OF ACCURACY, RELIABILITY, AND ANY IMPLIED WARRANTIES OF MERCHANTABILITY, FITNESS FOR A PARTICULAR PURPOSE AND NONINFRINGEMENT.
Similar Properties
These similar properties are shown based on the property type and distance to this listing.