

Canet-en-Roussillon, Languedoc-Roussillon 66140
 3
3|House
AUD $556,632
EUR €346,000
Published on: 10 Aug 2026
Last updated on: 02 Oct 2026
Property ID: 310109742301
Translate to English
Canet-en-Roussillon, Languedoc-Roussillon 66140
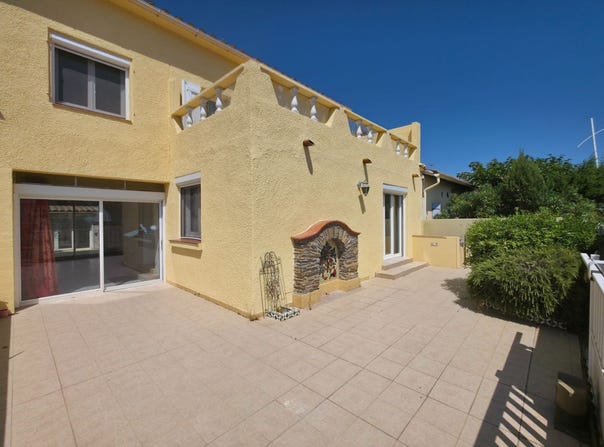
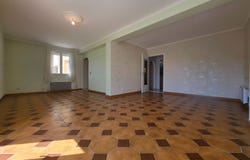
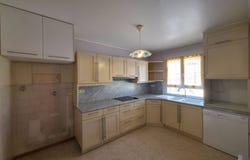
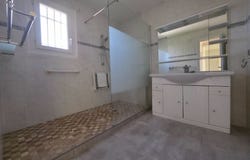
CANET PLAGE - Just a few steps from the beach and local amenities, discover this 4-room house offering 105 m² of living space (148 m² usable area), with two exposed sides, built on a 220 m² plot. The ground floor features an entrance hall, a separate fitted and equipped kitchen, a bright living-dining room of about 27 m², a bedroom with a closet, and a shower room with toilet. Upstairs, a landing with a closet leads to two bedrooms, one with a closet opening onto an 18.5 m² balcony, and the other over 18 m² with a dressing room. You'll also find a workspace, a shower room, and a separate toilet. Outside, the property includes a parking space for one vehicle, two terraces, and a pleasant dining area with a summer kitchen of around 17 m²-perfect for hosting guests in privacy. An additional annex of more than 26 m² completes the property. It can be used as a workshop, storage space, or converted into an independent living unit depending on your plans. Features: PVC double-glazed windows, electric roller shutters (plus two PVC shutters), sliding gate, stairlift, barbecue, garden shed, and radiator heating. Practical and well located, this house offers generous spaces and numerous layout options, ideal for either a main or secondary residence. Explore this property first with our 360 virtual tour.
Property Details
Basic Info
Outdoor Feature
Basic Info
Property Type
House
Land Size
220.00 m2
Building Size
106.00 m2
Rooms
3 bedroom(s)
Address
Canet-en-Roussillon, Languedoc-Roussillon 66140
Contact Agent
Contact Agent
Email enquiry to LE LAGON IMMOBILIER
What's your enquiry about?
By clicking "Submit", you accept our Privacy Policy and acknowledge that as the agent for this property is located overseas, your information may not be handled in accordance with the privacy laws applicable to this website.
Property ID: 310109742301
Original Property ID: GRCCI-Ai8v36u7kvwa9agn* THIS SERVICE MAY CONTAIN TRANSLATIONS POWERED BY GOOGLE. GOOGLE DISCLAIMS ALL WARRANTIES RELATED TO THE TRANSLATIONS, EXPRESS OR IMPLIED, INCLUDING ANY WARRANTIES OF ACCURACY, RELIABILITY, AND ANY IMPLIED WARRANTIES OF MERCHANTABILITY, FITNESS FOR A PARTICULAR PURPOSE AND NONINFRINGEMENT.
Similar Properties
These similar properties are shown based on the property type and distance to this listing.
 6
6