

Candresse, Aquitaine 40180
 4
4 1
1|House
AUD $1,103,151
EUR €680,000
Published on: 04 Jul 2026
Last updated on: 02 Oct 2026
Property ID: 310109223721
Translate to English
Candresse, Aquitaine 40180
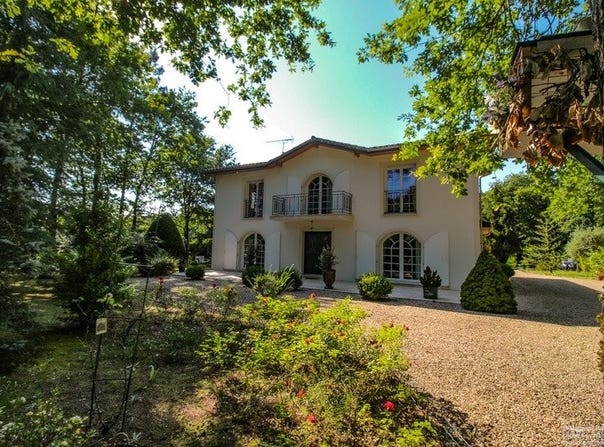
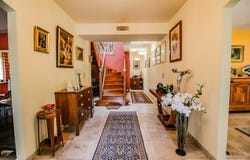
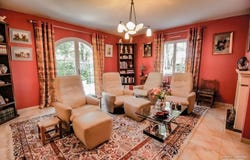
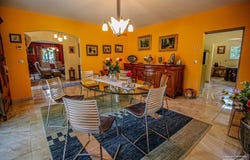
Laurent Vaginay, and Kévin Laussu, Art Historian, Malaye! Patrimoines, are honored to present this countryside residence with modern comforts. Between fields and forests, this unique property does not resemble any other. It may appear to have been built at the end of the 19th century or at the beginning of the 20th, but in fact it was conceived in 2008 by owners keen to fit into the Landes landscape and inspired by traditional houses. It comprises a main body with a lower rear wing. In its silhouette, the building evokes some villas from the era. A simple form, three bays staged by an axial balcony and a pedimented gable. To reinforce this lineage, the design reproduces the corner jambs and door casings adorned with a few harp motifs. An ironworker was hired to craft the geometric guardrails. For the windows, some liberties were taken to imagine arched, lowered openings wide enough to maximize daylight in the living rooms. The slim wooden muntins of these contemporary fittings give a classic signature that can recall old orangery-style windows. The entrance door, recently made, is a fine example that faithfully reinterprets the sashes of the Belle Époque. Panels feature genuine Art Deco forged locksmithing pieces made in Nantes, adapted to the glass surface. The house sits well back from a road to enjoy the countrysides calm. Its English-style garden is richly composed with pines, palms, yews, and oaks. Borders are brightened with roses, while a path runs under the shade of a wisteria trellis. Two outbuildings provide storage for tools and firewood. A jacuzzi has been specially installed to the south in a designated area under the trees. As in a masters house, the entrance opens into a deep vestibule that frames a wooden staircase. Adjacent to this space, two living rooms enjoy full garden views. The southern one is a living room centered around a fireplace and opens onto a study. The opposite one is the dining room, naturally connected to a contemporary kitchen. A guest bedroom with a complete bathroom completes the ground floor. At the rear, the garage adjoins a carport that, in sunny weather, forms a very pleasant summer living area. The upper levels are dedicated to sleeping quarters. From here, marble floors give way to warm parquet. Continuing the same attention to detail as the joinery, the doors are made from regional wood, pegged in the traditional manner. At this level, two bedrooms are available, one with a very large dressing room dedicated to it. Finally, a bathroom marks the end of the corridor. This peaceful residence has always been maintained with taste while its garden has prospered over time. It enjoys an ideal location between Chalosse, Marensin, and the Dax thermal agglomeration. Historical/technical note and photographs by Kévin Laussu, Malaye! Patrimoines, all rights reserved, 2026. Agency fees are borne by the purchaser, amounting to 3.98% (VAT included) of the price excluding agency fees. Risk information about this property is available on the Georisques website: Georisques.gouv.fr. Contact Laurent Vaginay, Sole Proprietorship with Limited Liability, Commercial Agent (RSAC No. 497 920 678, Dax Registry) (ref. 609873)
Property Details
Basic Info
Basic Info
Property Type
House
Building Size
200.00 m2
Rooms
4 bedroom(s), 1 bathroom(s)
Address
Candresse, Aquitaine 40180
Contact Agent
Contact Agent
Email enquiry to DIGITRE GROUP - Optimhome
Laurent Vaginay
What's your enquiry about?
By clicking "Submit", you accept our Privacy Policy and acknowledge that as the agent for this property is located overseas, your information may not be handled in accordance with the privacy laws applicable to this website.
Property ID: 310109223721
Original Property ID: GRCCI-A1by2l2t9o3c1ryq* THIS SERVICE MAY CONTAIN TRANSLATIONS POWERED BY GOOGLE. GOOGLE DISCLAIMS ALL WARRANTIES RELATED TO THE TRANSLATIONS, EXPRESS OR IMPLIED, INCLUDING ANY WARRANTIES OF ACCURACY, RELIABILITY, AND ANY IMPLIED WARRANTIES OF MERCHANTABILITY, FITNESS FOR A PARTICULAR PURPOSE AND NONINFRINGEMENT.
Similar Properties
These similar properties are shown based on the property type and distance to this listing.