

Camphin-en-Pévèle, Calais 59780
 6
6 1
1 8
8|House
AUD $1,521,576
EUR €945,000
Published on: 22 Aug 2026
Last updated on: 29 Sep 2026
Property ID: 310109899168
Translate to English
Camphin-en-Pévèle, Nord 59780
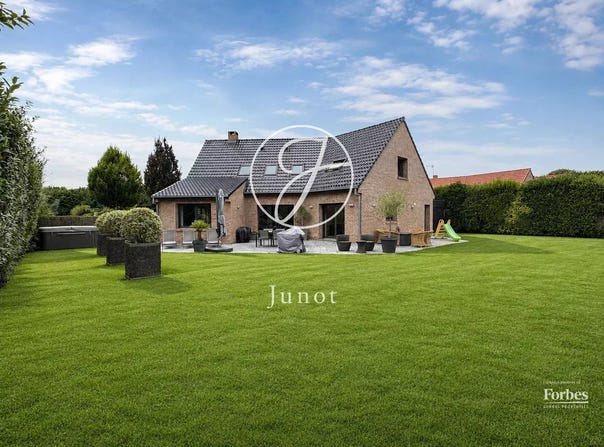
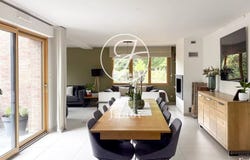
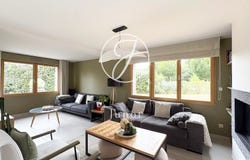
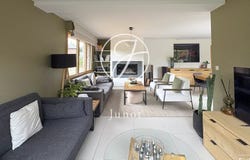
Located in the heart of a private and secure estate, within a preserved residential environment, this architect-designed house built in 2008 offers about 212 sqm of living space on a plot of about 1,250 sqm. It captivates with its architecture, generous volumes, brightness, and quality of amenities, in a particularly privileged living environment. From the entrance, the house reveals a spacious reception room of about 70 sqm, facing south and largely open to the garden. This space harmoniously combines the living room, dining room, and kitchen, creating a beautiful continuity between indoor living areas and the outdoors. The living room provides a warm and elegant atmosphere thanks to its fireplace with insert. The Leicht kitchen, perfectly integrated into the space, has a central island with a dining area, ideal for everyday moments as well as for entertaining. It extends into a utility room where the remote-controlled hood motor is installed, allowing for acoustic comfort in the living space. The ground floor also features an office, easily transformable into a bedroom, and a bathroom. This room offers real flexibility in layout according to the needs of future occupants. Upstairs, the sleeping area features four bedrooms, plus a master suite, a private space including a bedroom, a dressing room, and a shower room. An additional bathroom completes this level, offering each family member a comfortable space while preserving everyone's privacy. The house benefits from a particularly high level of comfort with underfloor heating on both the ground floor and the upper floor, powered by geothermal energy and divided into three programmable zones, enabling precise and individualized temperature control. Outside, the approximately 1,250 sqm plot provides a green and private setting. The garden, a true extension of the reception spaces, hosts a Jacuzzi, perfect for enjoying sunny days and relaxing moments. The exterior also includes a garage with a wine cellar, complemented by a lit carport offering extra parking. A 7,700 W electric vehicle charging station completes the amenities. A family-friendly and elegant architect-designed house, offering spacious volumes and high-quality technical features, set in a privileged residential environment, one of the most sought-after areas of Camphin-en-Pévèle.
Property Details
Basic Info
Indoor Feature
Outdoor Feature
Basic Info
Property Type
House
Parking Spaces
8
Building Size
212.00 m2
Rooms
6 bedroom(s), 1 bathroom(s)
Address
Camphin-en-Pévèle, Calais 59780
Contact Agent
Contact Agent
Email enquiry to Junot Lille
Junot Lille
What's your enquiry about?
By clicking "Submit", you accept our Privacy Policy and acknowledge that as the agent for this property is located overseas, your information may not be handled in accordance with the privacy laws applicable to this website.
Property ID: 310109899168
Original Property ID: SNPII-87285416* THIS SERVICE MAY CONTAIN TRANSLATIONS POWERED BY GOOGLE. GOOGLE DISCLAIMS ALL WARRANTIES RELATED TO THE TRANSLATIONS, EXPRESS OR IMPLIED, INCLUDING ANY WARRANTIES OF ACCURACY, RELIABILITY, AND ANY IMPLIED WARRANTIES OF MERCHANTABILITY, FITNESS FOR A PARTICULAR PURPOSE AND NONINFRINGEMENT.