

Campagne Les Hesdin, Calais 62870
LATEST
 6
6 3
3|Rural
AUD $484,048
EUR €299,000
Published on: 01 Oct 2026
Last updated on: 01 Oct 2026
Property ID: 310120046565
Translate to English
Campagne Les Hesdin, Hauts-de-France 62870
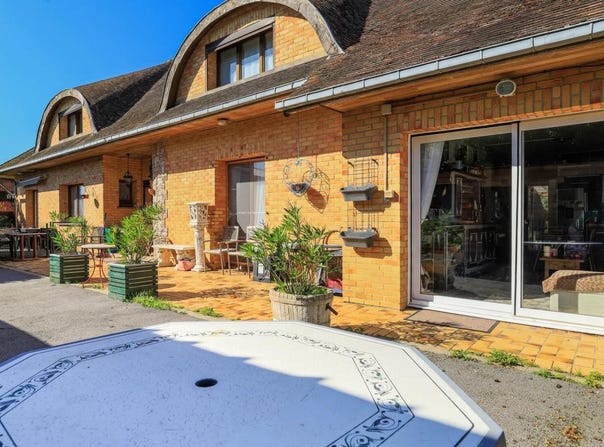
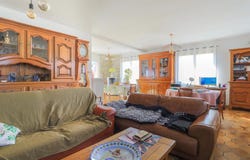
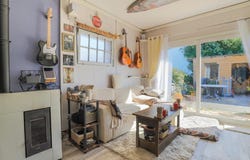
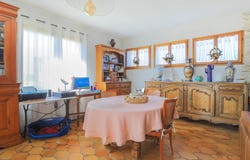
In the heart of Campagne-lès-Hesdin, this vast detached house from the 1970s develops approximately 219 m² of living space and offers 11 rooms including 6 large bedrooms. Fully fenced, it is located on a beautiful plot of approximately 1,484 m2, with electric gates, two independent asphalted accesses and generous outdoor spaces. Its layout and volumes make it possible to accommodate a large family as well as to consider the creation of two separate dwellings or the installation of a professional activity at home. From the ground floor, a beautiful entrance hall leads to a large convivial fitted kitchen and a large bright and comfortable living-dining room. Two large bedrooms on one level complete this level, as well as a bathroom with shower and toilet, a second shower room, a second very practical kitchen and direct access to the large cellar. The whole is maintained with care, in a functional spirit, while leaving the possibility of customising the atmosphere according to one's tastes. Upstairs, a large convertible landing leads to four large bedrooms, a bathroom equipped with a shower with toilet, as well as an attic located on the same level. The intermediate concrete slab offers appreciable comfort in daily life. The house is connected to the mains drainage system and benefits from controlled mechanical ventilation. The basement includes a cellar of about 40 m2, ideal for storage or the organization of an additional space. Thermal comfort is provided by individual heating, with a recent top-of-the-range wood fire, complemented by two pellet stoves and electrical equipment. Hot water production is provided by two hot water tanks, making it easy to meet the needs of a large household. Outside, two chalets with electric input for each offer storage possibilities, a workshop or leisure space in addition to the main house. Garage, parking and a good-sized garden complete this set, which combines everyday practicality and development potential. Nearby, you also benefit from a convenient living environment for families, with a nursery school located about 200 m away, easily accessible on foot from the house. Technical characteristics - Property tax: 1,652 - DPE: D - Heating method: individual, wood - Hot water distribution: electric tank Legal notice: The information presented in this advertisement has been prepared by Zefir based on the information available at the time of its publication, in order to offer you a clear and faithful view of the property. It is provided for information purposes only and complements the regulatory diagnoses as well as the usual technical and administrative checks carried out in the context of a real estate transaction. For any official information on natural, mining or technological risks, we invite you to consult the Géorisques public service. Zefir supports buyers throughout their project with rigour, transparency and particular attention to understanding each stage. If you have any questions, contact Zefir on 07 57 91 70 93.
Property Details
Basic Info
Indoor Feature
Outdoor Feature
Basic Info
Property Type
Rural
Land Size
1,484.00 m2
Building Size
219.00 m2
Rooms
6 bedroom(s), 3 bathroom(s)
Address
Campagne Les Hesdin, Calais 62870
Contact Agent
Contact Agent
Email enquiry to ZEFIR IMMOBILIER
Camille Lambert
What's your enquiry about?
By clicking "Submit", you accept our Privacy Policy and acknowledge that as the agent for this property is located overseas, your information may not be handled in accordance with the privacy laws applicable to this website.
Property ID: 310120046565
Original Property ID: EDENI-120827196* THIS SERVICE MAY CONTAIN TRANSLATIONS POWERED BY GOOGLE. GOOGLE DISCLAIMS ALL WARRANTIES RELATED TO THE TRANSLATIONS, EXPRESS OR IMPLIED, INCLUDING ANY WARRANTIES OF ACCURACY, RELIABILITY, AND ANY IMPLIED WARRANTIES OF MERCHANTABILITY, FITNESS FOR A PARTICULAR PURPOSE AND NONINFRINGEMENT.
Similar Properties
These similar properties are shown based on the property type and distance to this listing.