

Cambon, Midi-Pyrénées 81990
 4
4 1
1|House
AUD $404,959
EUR €250,000
Published on: 25 Sep 2026
Last updated on: 30 Sep 2026
Property ID: 310119981869
Translate to English
Cambon, Midi-Pyrénées 81990
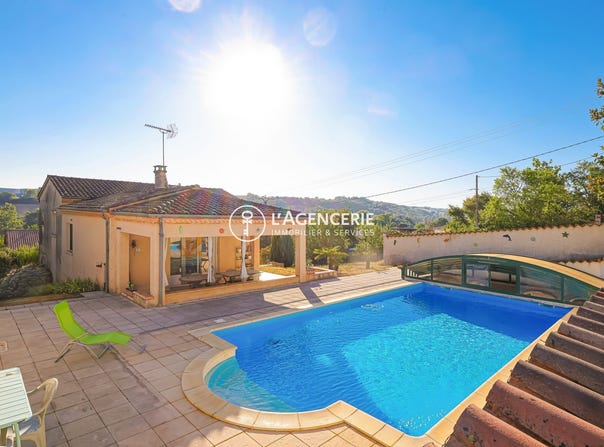
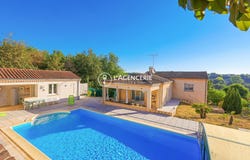
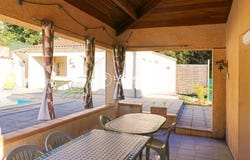
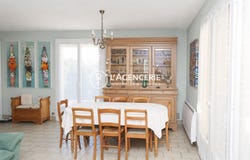
Situated at the end of a dead-end street in a calm, sought-after area of Cambon, this pleasant 1990s house offers 115 m² of living space. From the entrance, you will discover a bright living room as well as a separate kitchen, with the possibility of being opened onto the living area to create a spacious, convivial living space. The night area comprises three bedrooms, including a large bedroom with an adjoining office space. This can easily be converted into a shower room to create a true master suite of around 23 m². An independent bathroom with shower and bathtub completes this space. The real asset of this house lies in its complete basement, including a garage that can accommodate two vehicles and an additional room, ideal for a guest bedroom, an office, a gym, a playroom, or any other project according to your needs. Outside, you will enjoy a privileged living environment with a beautiful covered terrace, a pool with an electric dome, a pool shelter equipped with toilets and an outdoor summer kitchen area. The garden, well maintained, offers an ideal setting to enjoy sunny days in complete tranquility. Double-glazed PVC joinery, solar roller shutters, mains drainage, and electric heating complemented by air conditioning. A functional, evolutive house perfectly suited to a family, offering generous volumes and outdoor space designed to fully enjoy sunny days. Agency fees included: 5.49% including VAT charged to the buyer. Price excluding agency fees: 237,000. Energy class D, Climate class B Estimated annual energy expenses for standard use: between 2,440.00 and 3,360.00 for the years 2021, 2022 and 2023 (including subscriptions). Your L'Agencerie - Albi advisor: Alice JOLY Commercial agent (Sole trader)
Property Details
Basic Info
Indoor Feature
Outdoor Feature
Basic Info
Property Type
House
Land Size
986.00 m2
Building Size
115.00 m2
Rooms
4 bedroom(s), 1 bathroom(s)
Address
Cambon, Midi-Pyrénées 81990
Contact Agent
Contact Agent
Email enquiry to L'Agencerie
Julien RAYNAUD
What's your enquiry about?
By clicking "Submit", you accept our Privacy Policy and acknowledge that as the agent for this property is located overseas, your information may not be handled in accordance with the privacy laws applicable to this website.
Property ID: 310119981869
Original Property ID: GRCCI-A1pzr5mke10aos8i* THIS SERVICE MAY CONTAIN TRANSLATIONS POWERED BY GOOGLE. GOOGLE DISCLAIMS ALL WARRANTIES RELATED TO THE TRANSLATIONS, EXPRESS OR IMPLIED, INCLUDING ANY WARRANTIES OF ACCURACY, RELIABILITY, AND ANY IMPLIED WARRANTIES OF MERCHANTABILITY, FITNESS FOR A PARTICULAR PURPOSE AND NONINFRINGEMENT.