

Cambes, La Basse Normandie 33880
 2
2 1
1|House
AUD $276,697
EUR €171,500
Published on: 22 Sep 2026
Last updated on: 06 Oct 2026
Property ID: 310110285323
Translate to English
Cambes, Nouvelle-Aquitaine 33880
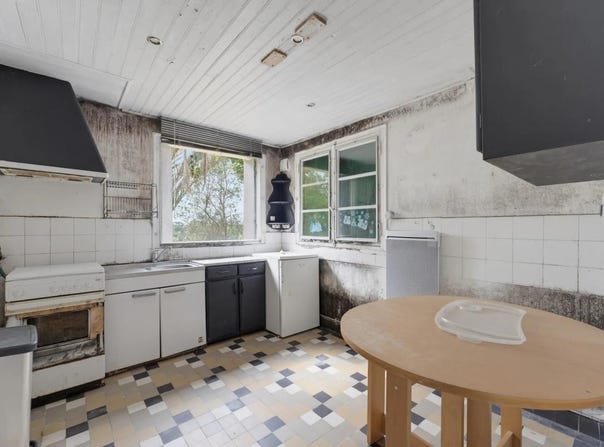
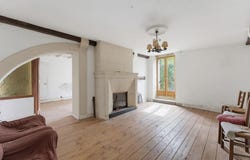
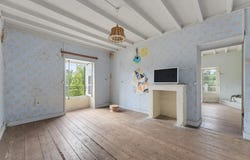
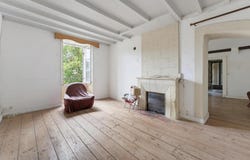
Located in the heart of Cambes, this 4-room detached house develops approximately 107 m2 of living space and opens onto a plot of approximately 1200 m2. Spread over three levels, it offers several distinct living spaces, with a living room, a dining room and a separate kitchen that make it particularly pleasant to live in on a daily basis. The balcony and the presence of a roof terrace allow you to take full advantage of the outdoors and appreciate the open setting, with a panoramic view of the Garonne which is one of the major assets of this property. The vast garden of about 1200 m2 surrounds the house and offers a beautiful space to imagine different outdoor atmospheres. The large surface area of the land leaves room for many possibilities of development, whether for moments of relaxation, a vegetable garden or play areas. The house also has a cellar, very useful for storage or to organize an additional space according to needs. Inside, the current configuration includes a bathroom, separate toilet and an independent kitchen, leaving everyone the freedom to rethink the volumes according to their project. The individual wood heating, combined with a fireplace, helps to create a warm and friendly atmosphere. This house from 1948 stands out for its potential for transformation. It offers a solid basis for a personalized project, with the possibility of adapting the layout to the desires of its future occupants, whether for a main residence or an evolving family living space. The fact that it benefits from an exclusive mandate reinforces the coherence of the support approach proposed around this property. A few hundred metres away, daily life is made easier by the presence of several structures and living spaces. The Dessine-Moi Une Mam crèche is about 100 m away, as is the Childminder Delphine childcare facility about 300 m away, which is particularly appreciable for young children. The Mixed Public School is located about 300 m away, allowing easy access to nearby schools. For outdoor moments, the Cap d'Aulan park is also about 300 m away, offering a green space within walking distance for walking or relaxing. Technical characteristics - Property tax : 1072 - DPE: F - Heating method: individual, wood energy - Hot water distribution method: electric tank Legal notice: The information presented in this advertisement has been prepared by Zefir from the information available on the day it was written, in order to provide you with a clear and faithful view of the property. It is provided for information purposes only and does not replace the regulatory diagnoses, nor the technical and administrative verifications that accompany any real estate acquisition, such as the examination of urban planning rules or any easements. To find out about the official data relating to natural, mining or technological risks, it is recommended to consult the Géorisques public service. Zefir's objective is to support you with transparency and rigour throughout your purchase project, remaining available to clarify each step. If you have any questions, contact Zefir on 07 57 91 70 93.
Property Details
Basic Info
Outdoor Feature
Basic Info
Property Type
House
Land Size
1,200.00 m2
Building Size
107.00 m2
Rooms
2 bedroom(s), 1 bathroom(s)
Address
Cambes, La Basse Normandie 33880
Contact Agent
Contact Agent
Email enquiry to ZEFIR IMMOBILIER
Camille Lambert
What's your enquiry about?
By clicking "Submit", you accept our Privacy Policy and acknowledge that as the agent for this property is located overseas, your information may not be handled in accordance with the privacy laws applicable to this website.
Property ID: 310110285323
Original Property ID: EDENI-120545154* THIS SERVICE MAY CONTAIN TRANSLATIONS POWERED BY GOOGLE. GOOGLE DISCLAIMS ALL WARRANTIES RELATED TO THE TRANSLATIONS, EXPRESS OR IMPLIED, INCLUDING ANY WARRANTIES OF ACCURACY, RELIABILITY, AND ANY IMPLIED WARRANTIES OF MERCHANTABILITY, FITNESS FOR A PARTICULAR PURPOSE AND NONINFRINGEMENT.
Similar Properties
These similar properties are shown based on the property type and distance to this listing.