

Caluire-et-Cuire, Rhône 69300
 3
3 1
1|Apartment
AUD $707,632
EUR €440,000
Published on: 29 Sep 2026
Last updated on: 06 Oct 2026
Property ID: 310110358148
Translate to English
Caluire-et-Cuire, Rhône-Alpes 69300
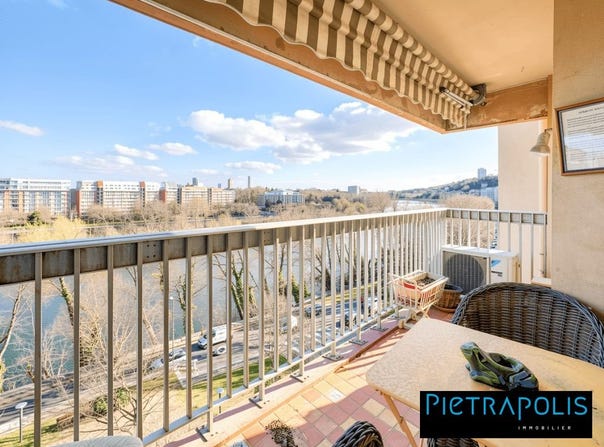
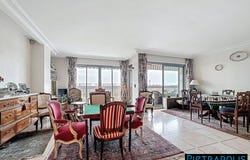
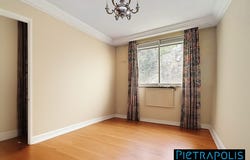
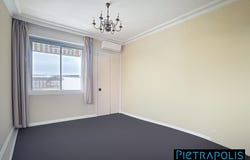
Beautiful 118 m² T4 apartment, bright, with terrace and unobstructed view of the Rhône, plus a cellar and parking box. Located on the 6th floor out of 8 with elevator, the apartment comprises: -An entrance with built-in wardrobes leading to a living-dining area of about 33 m² opening onto an 8 m² terrace with an unobstructed view of the Rhône quays, facing southeast. Shutters are installed on the terrace and in the south-facing bays. -A closed kitchen to renovate opening onto a 4 m² loggia. -A night area served by a long hallway with wardrobes including three bedrooms, one air-conditioned with a wardrobe and a second with a small renovated shower room, a bathroom, a dressing room and separate toilets. -Underfloor heating throughout, caretaker. This property includes a basement cellar and a box garage. A second box garage is available for sale at 25,000 extra. Please contact Jeanne ARMENTE-GARNIER, commercial agent registered under RSAC 879 624 815. Fees charged to the seller. In a co-ownership of 40 lots. No ongoing proceedings. Energy class D, Climate class D. Estimated annual energy expenditure for standard use: between 1,460.00 and 2,010.00 for years 2021, 2022 and 2023 (including subscriptions). Your Pietrapolis Villefranche-sur-Saône advisor: Jeanne ARMENTE-GARNIER Commercial agent (Sole proprietor)
Property Details
Basic Info
Outdoor Feature
Basic Info
Property Type
Apartment
Building Size
118.00 m2
Rooms
3 bedroom(s), 1 bathroom(s)
Address
Caluire-et-Cuire, Rhône 69300
Contact Agent
Contact Agent
Email enquiry to LA DUCHE IMMOBILIER
What's your enquiry about?
By clicking "Submit", you accept our Privacy Policy and acknowledge that as the agent for this property is located overseas, your information may not be handled in accordance with the privacy laws applicable to this website.
Property ID: 310110358148
Original Property ID: GRCCI-As14ee7a4ug9erwp* THIS SERVICE MAY CONTAIN TRANSLATIONS POWERED BY GOOGLE. GOOGLE DISCLAIMS ALL WARRANTIES RELATED TO THE TRANSLATIONS, EXPRESS OR IMPLIED, INCLUDING ANY WARRANTIES OF ACCURACY, RELIABILITY, AND ANY IMPLIED WARRANTIES OF MERCHANTABILITY, FITNESS FOR A PARTICULAR PURPOSE AND NONINFRINGEMENT.
Similar Properties
These similar properties are shown based on the property type and distance to this listing.