

Calenzana, Corsica 20214
 4
4 1
1|House
AUD $2,028,746
EUR €1,260,000
Published on: 15 Sep 2026
Last updated on: 06 Oct 2026
Property ID: 310110158609
Translate to English
Calenzana, Corsica 20214
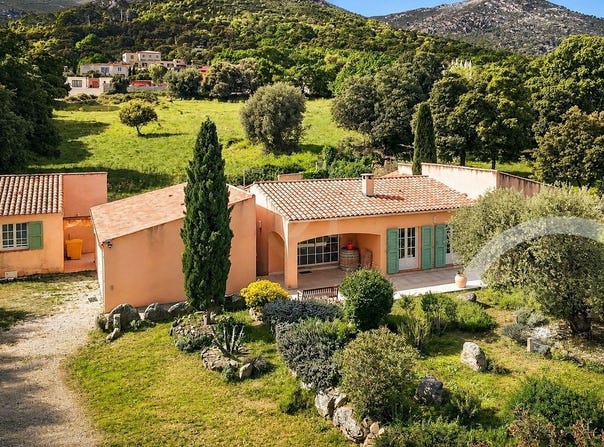
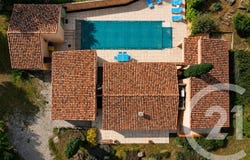
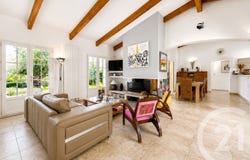
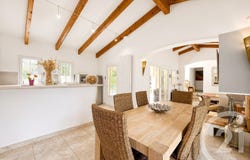
Century 21 Dary Immobilier is pleased to present this exclusive, single-story villa on a 2,800 m² plot. This architect-designed home offers approximately 156 m² of living space, comprising a main dwelling of type T5 and a T2 outbuilding, ideal for hosting guests or considering a rental project. The main residence benefits from a high ceiling, generous volumes, and a particularly pleasant flow. Every room opens to the outdoors, allowing full enjoyment of terraces and the garden. The layout centers on a spacious double living room with a fireplace, extended by an open kitchen, all directly linked to the exterior spaces. The sleeping area is divided into two distinct parts: the first includes a bedroom with a private ensuite shower room and WC; the second features a bedroom with a private shower room and a third bedroom with a private bathroom. A guest WC completes the arrangement. Adjacent to the house, the T2 outbuilding includes a living area with an open kitchen, a bedroom, a shower room, and a separate WC. Outside, you will enjoy a carefully landscaped environment, enhanced by a pool and a large garage. There is potential for additional construction to further enhance this property. You will be charmed by the build quality, the harmonious distribution of spaces, and the privileged location in the heart of the village of Calenzana. A rare property in the area, to be discovered without delay. VIRTUAL TOURS available on request. Estimated annual energy expenses for standard use range from 2,350.00 to 3,230.00, indexed to 2021, 2022, 2023 (including subscriptions). Property offered by Julia GIACONELLA EI, commercial agent (RSAC 900218355)
Property Details
Basic Info
Indoor Feature
Outdoor Feature
Basic Info
Property Type
House
Land Size
2,800.00 m2
Building Size
156.00 m2
Rooms
4 bedroom(s), 1 bathroom(s)
Address
Calenzana, Corsica 20214
Contact Agent
Contact Agent
Email enquiry to CENTURY 21 - DARY IMMOBILIER
Julien Dary
What's your enquiry about?
By clicking "Submit", you accept our Privacy Policy and acknowledge that as the agent for this property is located overseas, your information may not be handled in accordance with the privacy laws applicable to this website.
Property ID: 310110158609
Original Property ID: GRCCI-A7x63fu6kpad1ou2* THIS SERVICE MAY CONTAIN TRANSLATIONS POWERED BY GOOGLE. GOOGLE DISCLAIMS ALL WARRANTIES RELATED TO THE TRANSLATIONS, EXPRESS OR IMPLIED, INCLUDING ANY WARRANTIES OF ACCURACY, RELIABILITY, AND ANY IMPLIED WARRANTIES OF MERCHANTABILITY, FITNESS FOR A PARTICULAR PURPOSE AND NONINFRINGEMENT.
Similar Properties
These similar properties are shown based on the property type and distance to this listing.