

Caillac, Midi-Pyrénées 46140
 5
5|House
AUD $485,951
EUR €300,000
Published on: 21 Sep 2026
Last updated on: 30 Sep 2026
Property ID: 310110263323
Translate to English
Caillac, Midi-Pyrénées 46140
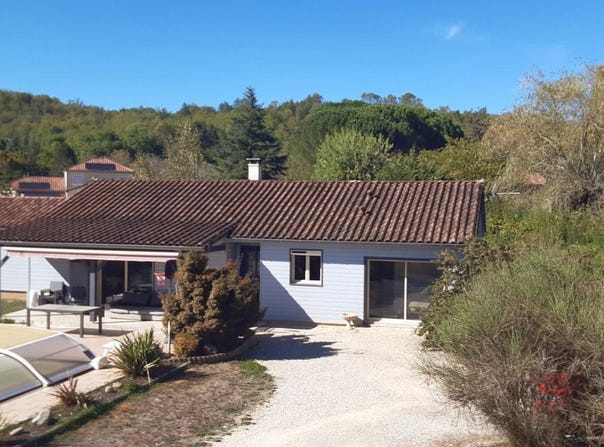
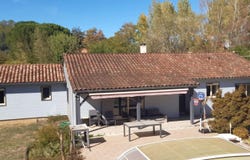
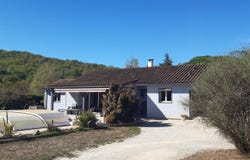
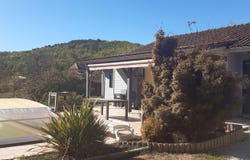
360 VIEW AVAILABLE Single-story house, wooden cladding, on a flat 2,800 m2 plot, shaded and fenced. With a 9x4 pool and an outbuilding of over 15 m2 ideal for a professional practice or guest room. In a quiet area with no traffic. 2 km from Mercuès 10 km from Cahors 10 km from Luzech The outbuilding on a floor area of 150 m2 is laid out as follows: All on the garden level, 5 bedrooms, 3 shower rooms. - entrance - large living room of 32 m2 - hallway for the two bedrooms of 10 and 12.8 m2 - equipped kitchen of 11.8 m2 - hallway to access the utility room - master bedroom with large bay windows 9.2 m2 - shower room 4 m2 - dressing room 3 m2 - hallway for the night area - an office or bedroom 10 m2 - separate WC - a shower room 5.8 m2 - a bedroom 10 m2 The outbuilding includes a 10 m2 bedroom and a 5 m2 shower room with its WC and its terrace. The fully flat, fenced garden spans over 2,800 m2, tree-lined (apple, pear, cedar, palm, etc.). A space for a vegetable garden Rainwater collection systems connected to the gutters A 16 m2 storage chalet A woodshed/storage attached to the house A carport for two cars Desjoyaux pool 9x4 with a recent liner, dome battery recent Fully equipped kitchen Electric gate The house is equipped with fully electric blinds and double glazing. Fiber connection available Heating with radiators of inertia, wood-burning stove with distribution in the corridors. Excellent insulation Property tax 1,353 /year Fees payable by the seller. The Energy Performance Certificate (DPE) has been carried out using a method that is valid but not reliable and not legally binding. Contact Alexandre CORNELIS, Sole Proprietor, Commercial Agent (RSAC No. 481 574 408, Cahors registry) (ref. 615458)
Property Details
Basic Info
Basic Info
Property Type
House
Land Size
2,890.00 m2
Building Size
150.00 m2
Rooms
5 bedroom(s)
Address
Caillac, Midi-Pyrénées 46140
Contact Agent
Contact Agent
Email enquiry to DIGITRE GROUP - Optimhome
Alexandre Cornelis
What's your enquiry about?
By clicking "Submit", you accept our Privacy Policy and acknowledge that as the agent for this property is located overseas, your information may not be handled in accordance with the privacy laws applicable to this website.
Property ID: 310110263323
Original Property ID: GRCCI-Aaqkx4qm19b12zhg* THIS SERVICE MAY CONTAIN TRANSLATIONS POWERED BY GOOGLE. GOOGLE DISCLAIMS ALL WARRANTIES RELATED TO THE TRANSLATIONS, EXPRESS OR IMPLIED, INCLUDING ANY WARRANTIES OF ACCURACY, RELIABILITY, AND ANY IMPLIED WARRANTIES OF MERCHANTABILITY, FITNESS FOR A PARTICULAR PURPOSE AND NONINFRINGEMENT.
 3
3