

Bussac Sur Charente, Charente 17100
 4
4|House
AUD $463,339
EUR €285,000
Published on: 25 Jul 2026
Last updated on: 29 Sep 2026
Property ID: 310109501681
Translate to English
Bussac Sur Charente, Nouvelle-Aquitaine 17100
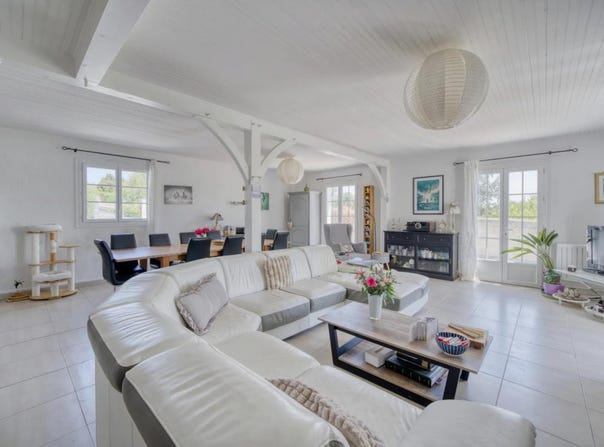
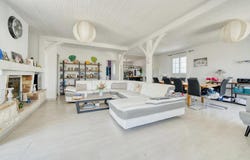
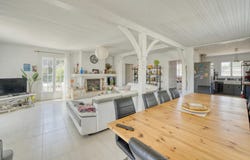
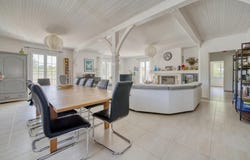
At the gates of Saintes, this detached house of 6 rooms and 176 m² offers a pleasant living environment in a quiet area of Bussac-sur-Charente. Built on a vast plot of approximately 1870 m², it seduces with its generous volumes, its 4 bedrooms and its convivial living spaces, inside and outside. The garden and terrace allow you to take full advantage of the sunny days, while the many parking possibilities ideally complete the set. The main living space is organized around a living room and a dining room, favoring moments shared with family or friends. The open kitchen contributes to this warm and functional atmosphere, offering a fluid circulation between the rooms. The presence of a fireplace reinforces comfort and brings an additional charm to winter evenings. The house also has an office, ideal for telecommuting or a versatile room depending on your needs. The night area has 4 bedrooms, allowing you to accommodate a family or to provide a guest room or a hobby area. A shower room and separate toilet complete this layout designed for everyday use. The house is on one level, which facilitates access and daily use. On the practical side, this well-maintained house benefits from a cellar or laundry room, very appreciable for storage and organization. The built-in cupboards make the most of the space, while the tiled floor ensures a sober and easy-going atmosphere. The double-glazed windows contribute to thermal and acoustic comfort. Access to fibre optics allows you to enjoy a high-performance internet connection, whether for work or leisure. Heating is provided by electricity, and hot water production by a thermodynamic tank equipped with a solar-powered system, an asset for daily comfort. Outside, several outdoor parking spaces offer the possibility of easily parking several vehicles. The generous plot allows you to imagine different outdoor developments according to your desires, while enjoying a quiet residential environment. The whole thing is located in a sought-after area of Bussac-sur-Charente, close to everything: shops, schools, multidisciplinary medical practice and transport are easily accessible, which makes the house convenient to live in on a daily basis. Technical characteristics - Property tax : 1065 - DPE: C - Heating mode: electric - Hot water distribution method: solar Legal notice: The information presented in this announcement has been prepared by Zefir based on information available at the time of writing. They are provided for information purposes only and complement the regulatory diagnoses as well as the technical and administrative checks that usually accompany a real estate transaction. For any questions relating to natural, mining or technological risks, it is recommended to consult the official Georisks service. Zefir is committed to supporting each buyer with transparency and rigour throughout their real estate project. Our team remains available to provide you with details on the property or on the steps to be taken. If you have any questions, contact Zefir on 07 57 91 70 93.
Property Details
Basic Info
Indoor Feature
Outdoor Feature
Basic Info
Property Type
House
Land Size
1,870.00 m2
Building Size
176.00 m2
Rooms
4 bedroom(s)
Address
Bussac Sur Charente, Charente 17100
Contact Agent
Contact Agent
Email enquiry to ZEFIR IMMOBILIER
Camille Lambert
What's your enquiry about?
By clicking "Submit", you accept our Privacy Policy and acknowledge that as the agent for this property is located overseas, your information may not be handled in accordance with the privacy laws applicable to this website.
Property ID: 310109501681
Original Property ID: EDENI-118955982* THIS SERVICE MAY CONTAIN TRANSLATIONS POWERED BY GOOGLE. GOOGLE DISCLAIMS ALL WARRANTIES RELATED TO THE TRANSLATIONS, EXPRESS OR IMPLIED, INCLUDING ANY WARRANTIES OF ACCURACY, RELIABILITY, AND ANY IMPLIED WARRANTIES OF MERCHANTABILITY, FITNESS FOR A PARTICULAR PURPOSE AND NONINFRINGEMENT.
Similar Properties
These similar properties are shown based on the property type and distance to this listing.
 1
1