

Brive-la-Gaillarde, Limousin 19100
 13
13|House
AUD $1,862,813
EUR €1,150,000
Published on: 20 Nov 2025
Last updated on: 02 Oct 2026
Property ID: 310103618629
Translate to English
Brive-la-Gaillarde, Limousin 19100
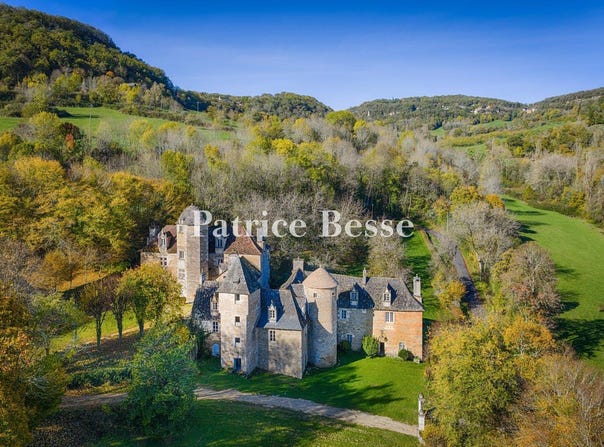
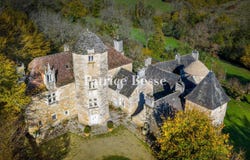
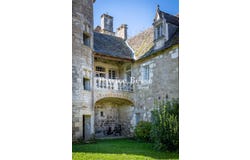
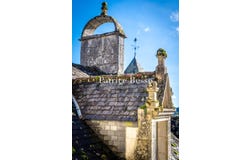
20 minutes from Brive-la-Gaillarde, at the edge of Quercy, a 15th-century château, its outbuildings, its grounds and its pool, surrounded by 21 hectares of open land. In the 14th century, the Chabannes lands were granted to Adhémar d'Aigrefeuille, Baron of Gramat. In the following century, the Muzac family, whose head held the office of king's sergeant-at-arms, took possession of the estate and paid homage to the viscount of Turenne. By successive alliances and successions, the seigneury subsequently passed to Corrèze families, first the Tournier family, then the Materre de Chauffour, who kept it until 1870. Left to decline for almost a century, the manor regained life in 1966 when a painter and his wife acquired the castle, nearly in ruins, and undertook a large-scale restoration. From the wrought-iron gateway that marks the ceremonial entrance, a gravel path crosses a lawn and leads to the upper terrace of the property. It overlooks the southeast façade of the oldest of the three residential buildings. True to the origin of its name, the dwelling consists of two contiguous structures that follow the natural slope of the land: the older one situated above the other, the latter construction dating from later. The two wings are partly connected by a third dwelling flanked by a square dovecote tower. The upper building, dating from the late 15th century, comprises a rectangular block whose western part was entirely rebuilt using the original materials recovered from the 1945 landslides. An elegant hexagonal tower, clad in slate, projects from the façade. The mullioned windows, including two corner bays at the rear of the dwelling, animate the elevations. At the inner corner of the second building, likely built at the end of the 17th century, stands a circular tower, completely rebuilt in 2025 and capped with slate. This same dwelling opens onto a balcony with balusters supported by a basket-handle arch. A row of dormers with stone tips accents the roofs, where a variety of long pitches, conical roofs, pavilions and spires are harmoniously combined. Slate, hollow tiles and tall chimney stacks crowned with elegant coverings create a visually cohesive ensemble. Finally, outbuildings a limousine barn and an old hunting room complete the harmony of this historic estate.
Property Details
Basic Info
Indoor Feature
Outdoor Feature
Basic Info
Property Type
House
Land Size
210,000.00 m2
Building Size
700.00 m2
Rooms
13 bedroom(s)
Address
Brive-la-Gaillarde, Limousin 19100
Contact Agent
Contact Agent
Email enquiry to PB SAS
Patrice Besse
What's your enquiry about?
By clicking "Submit", you accept our Privacy Policy and acknowledge that as the agent for this property is located overseas, your information may not be handled in accordance with the privacy laws applicable to this website.
Property ID: 310103618629
Original Property ID: GRCCI-A8zahy1ulhlkcjx0* THIS SERVICE MAY CONTAIN TRANSLATIONS POWERED BY GOOGLE. GOOGLE DISCLAIMS ALL WARRANTIES RELATED TO THE TRANSLATIONS, EXPRESS OR IMPLIED, INCLUDING ANY WARRANTIES OF ACCURACY, RELIABILITY, AND ANY IMPLIED WARRANTIES OF MERCHANTABILITY, FITNESS FOR A PARTICULAR PURPOSE AND NONINFRINGEMENT.
Similar Properties
These similar properties are shown based on the property type and distance to this listing.
 1
1