

Briançon, Provence-Alpes-Côte d'Azur 05100
 5
5|House
AUD $1,271,991
EUR €790,000
Published on: 07 Sep 2026
Last updated on: 06 Oct 2026
Property ID: 310119798639
Translate to English
Briançon, Provence-Alpes-Côte d'Azur 05100
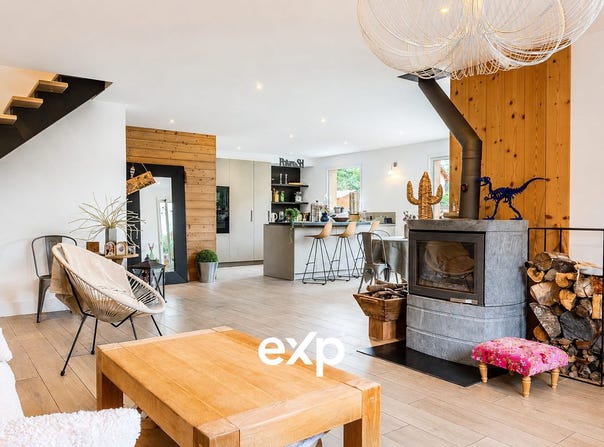
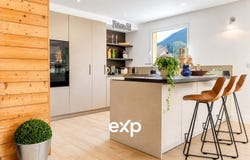
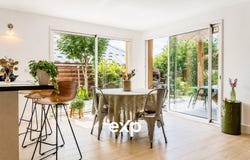
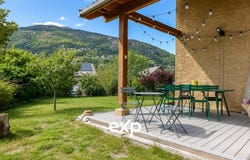
FAMILY HOME, BRIGHT WITH A GARDEN 790,000 In a sought-after residential environment, close to shops and amenities, this elegant house built in 2004 offers generous spaces and a particularly pleasant living environment. Set on a 520 m² wooded plot, it develops around 194 m² of interior floor space, including nearly 172 m² Carrez, spread over three levels. You will discover a superb crossing living room of more than 60 m², flooded with light thanks to its large windows and its south to south-west exposure. It opens directly onto the terrace and the garden and features a warm mass stove. The house also includes four bedrooms, an office that can be used as a guest room, two shower rooms, several dressing rooms, a laundry room, a cellar, a boiler room and a large 34 m² garage. The top floor hosts an independent parental space recently renovated with a guest room, walk-in wardrobe, shower room and private toilets. Underfloor heating throughout, roller shutters and access to the canal for irrigation. A well-maintained, bright house ready to welcome a new family. Land: 520 m² Rooms: 7 Garage: 34 m² Exposure: south to south-west DPE: D GES: D Property tax: 2,837 per year Price: 790,000 HAI Price excluding agency fees: 750,500 Agency fees of 5% including VAT payable by the seller. Risks information available on Fees payable by the seller. Energy class D, Climate class D Estimated annual energy expenditure for standard use: between 3,000.00 and 4,110.00 on the years 2021, 2022 and 2023 (including subscriptions). Your eXp Realty advisor: Laura Gaultier Commercial agent (Sole trader) RSAC 927451450 GAP
Property Details
Basic Info
Outdoor Feature
Basic Info
Property Type
House
Building Size
172.00 m2
Rooms
5 bedroom(s)
Address
Briançon, Provence-Alpes-Côte d'Azur 05100
Contact Agent
Contact Agent
Email enquiry to Exp Global France
What's your enquiry about?
By clicking "Submit", you accept our Privacy Policy and acknowledge that as the agent for this property is located overseas, your information may not be handled in accordance with the privacy laws applicable to this website.
Property ID: 310119798639
Original Property ID: GRCCI-A3m424dsbn6oxacs* THIS SERVICE MAY CONTAIN TRANSLATIONS POWERED BY GOOGLE. GOOGLE DISCLAIMS ALL WARRANTIES RELATED TO THE TRANSLATIONS, EXPRESS OR IMPLIED, INCLUDING ANY WARRANTIES OF ACCURACY, RELIABILITY, AND ANY IMPLIED WARRANTIES OF MERCHANTABILITY, FITNESS FOR A PARTICULAR PURPOSE AND NONINFRINGEMENT.
Similar Properties
These similar properties are shown based on the property type and distance to this listing.
 1
1