

Brest, Brittany 29200
 2
2|House
AUD $282,385
EUR €174,000
Published on: 13 Aug 2026
Last updated on: 29 Sep 2026
Property ID: 310119554054
Translate to English
Brest, Brittany 29200
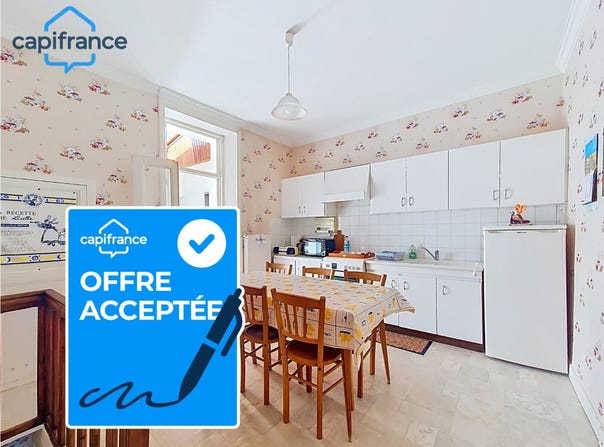
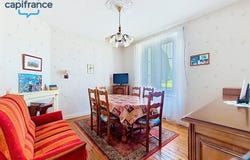
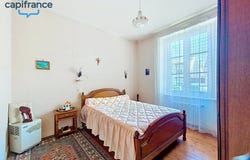
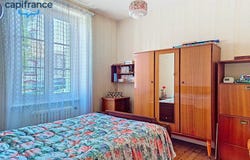
Located in the Kerinou district of Brest, this house built in 1936 will charm buyers looking for a property full of potential, to customize according to their desires. Just a stone's throw from shops, public transport, schools, colleges, and lycées, it offers a practical and pleasant living environment for everyday life. With a living area of 72 m², it sits on a plot of 280 m² and benefits from a lovely enclosed garden facing south. The entrance, accessible by a few steps, leads to two bedrooms, a living room, an independent kitchen offering great potential for development, a shower room renovated in 2018 with a shower, and a separate toilet. The complete basement is a real asset with a room that can be converted into a third bedroom, office, or leisure space, a boiler/laundry room, and a garage. In terms of comfort, several important improvements have already been made: a gas condensing boiler installed in 2020, a zinc roof redone in 2001, insulated attics, renovated shower room, and double-glazed PVC windows in the living spaces on the first level. This house offers a great opportunity to evolve at your own pace, creating an interior that reflects your style while benefiting from a solid base and numerous works already completed. An excellent opportunity for a first purchase or an investment in a practical area of Brest. Contact me today to arrange a visit and discover all the potential of this house! Agency fees are to be borne by the buyer, amounting to 5.45% inclusive of tax of the price excluding fees. Housing with excessive energy consumption: class F Information on the risks to which this property is exposed is available on the Géorisques website: georisques.gouv.fr. CAPIFRANCE Real Estate Network - Your commercial agent (RSAC No. 835 162 553 - Brest Registry) Chloé LE MAITRE Individual Entrepreneur - Ref.962114
Property Details
Basic Info
Basic Info
Property Type
House
Building Size
72.00 m2
Rooms
2 bedroom(s)
Address
Brest, Brittany 29200
Contact Agent
Contact Agent
Email enquiry to CAPIFRANCE
Chloé Le maitre
What's your enquiry about?
By clicking "Submit", you accept our Privacy Policy and acknowledge that as the agent for this property is located overseas, your information may not be handled in accordance with the privacy laws applicable to this website.
Property ID: 310119554054
Original Property ID: GRCCI-Ahnjalgvh00j0hz6* THIS SERVICE MAY CONTAIN TRANSLATIONS POWERED BY GOOGLE. GOOGLE DISCLAIMS ALL WARRANTIES RELATED TO THE TRANSLATIONS, EXPRESS OR IMPLIED, INCLUDING ANY WARRANTIES OF ACCURACY, RELIABILITY, AND ANY IMPLIED WARRANTIES OF MERCHANTABILITY, FITNESS FOR A PARTICULAR PURPOSE AND NONINFRINGEMENT.
 3
3