

BREST, Brittany 29200
 4
4 1
1|Apartment
AUD $861,649
EUR €530,000
Published on: 05 Sep 2026
Last updated on: 29 Sep 2026
Property ID: 310110023047
Translate to English
BREST, Brittany 29200
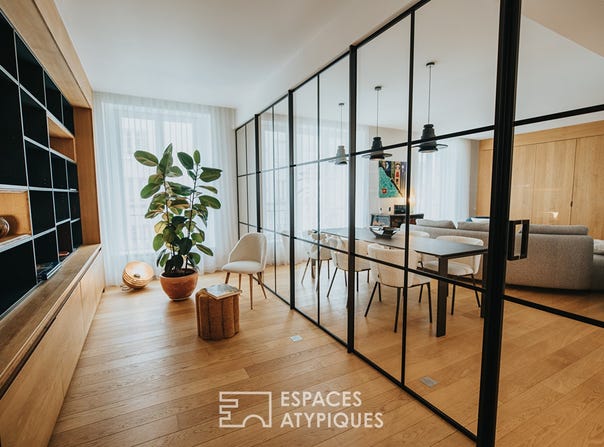
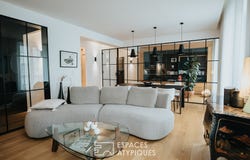
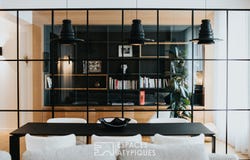
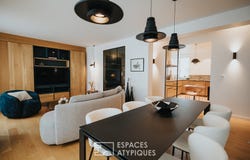
Located in the heart of Brest, this 154 m2 apartment, on the third floor of a building with elevator, is distinguished by its privileged location and its modern atmosphere, completely redesigned by an architect. From the entrance, the solid parquet gives this space a timeless elegance. The volumes are generous and bathed in light, thanks to an optimal orientation and large openings that let in natural light throughout the day. The large living room is a space that is both friendly and refined. Its open configuration allows fluid circulation between the different living spaces. The comfortable and refined lounge area invites relaxation, while the adjoining dining room can easily accommodate many guests. The sobriety of the lines is sublimated by the quality of the materials and the contemporary touches in the lighting and finishes. One of the major assets of this apartment is the subtle separation between the living room and a custom-made library with a glass roof that creates a fluid transition between the spaces without completely partitioning them. The bookcase, made of solid wood and integrated into an entire wall, offers discreet but refined storage space, perfectly integrated into the overall design of the apartment. This living room extends harmoniously to a semi-open kitchen, designed to combine functionality and aesthetics, with modern equipment and discreet storage spaces. The apartment also consists of four beautiful bedrooms, including a magnificent master suite with custom-made dressing room and private shower room. The other bedrooms, bright and spacious, benefit from clever fittings with built-in storage, ensuring optimal comfort for the whole family. A bathroom with bath and shower and a large laundry room complete the services of this apartment. The entire apartment rests on a concrete slab, guaranteeing excellent sound insulation for absolute tranquility. Located in the heart of Brest, in the hyper-center, this property benefits from an immediate proximity to all shops, public transport, schools and services. Every daily trip can be done on foot, offering a practical and pleasant lifestyle. This rare property combines character, volumes and tailor-made services, in a setting where every detail has been carefully thought out. The workshop glass roof, a true architectural signature, gives the whole an atmosphere that is both sophisticated and warm. In short, an atypical and luxury apartment, perfect for an active urban life, while being a real haven of peace. Condominium: average amount of charges 1847 euros per year (including water) - No procedure in progress Number of lots in the condominium: 28, including 14 residential ENERGY CLASS: C / CLIMATE CLASS: C Estimated average amount of annual energy expenditure for standard use, based on energy prices for the year 2021: between 1600 euros and 2220 euros. Information on the risks to which this property is exposed is available on the Géorisques website: Contact: Laurent at 06.62.33.89.91 RSAC: 852199579 BREST Agency fees represent 3.77% of the sale price, to be paid by the seller. Co-ownership of 29 lots - including 15 residential lots. (No procedure in progress). Annual charges: 1847 euros. Laurent GAVESTON (EI) Commercial Agent - RSAC number: 852 199 579 - BREST.
Property Details
Basic Info
Basic Info
Property Type
Apartment
Building Size
155.00 m2
Rooms
4 bedroom(s), 1 bathroom(s)
Address
BREST, Brittany 29200
Contact Agent

ESPACES ATYPIQUES Global - ESPACES ATYPIQUES Finis
Contact Agent
Contact Agent
Email enquiry to ESPACES ATYPIQUES Global - ESPACES ATYPIQUES Finistère
ESPACES ATYPIQUES Global - ESPACES ATYPIQUES Finis
What's your enquiry about?
By clicking "Submit", you accept our Privacy Policy and acknowledge that as the agent for this property is located overseas, your information may not be handled in accordance with the privacy laws applicable to this website.
Property ID: 310110023047
Original Property ID: EDENI-120090645* THIS SERVICE MAY CONTAIN TRANSLATIONS POWERED BY GOOGLE. GOOGLE DISCLAIMS ALL WARRANTIES RELATED TO THE TRANSLATIONS, EXPRESS OR IMPLIED, INCLUDING ANY WARRANTIES OF ACCURACY, RELIABILITY, AND ANY IMPLIED WARRANTIES OF MERCHANTABILITY, FITNESS FOR A PARTICULAR PURPOSE AND NONINFRINGEMENT.
Similar Properties
These similar properties are shown based on the property type and distance to this listing.