

Brécey, La Basse Normandie 50370
 4
4|House
AUD $863,744
EUR €536,900
Published on: 03 Sep 2026
Last updated on: 21 Sep 2026
Property ID: 310109973785
Translate to English
Brécey, Lower Normandy 50370
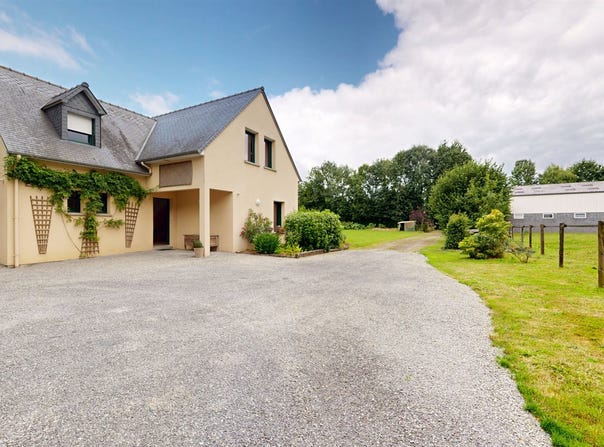
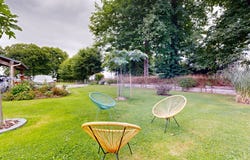
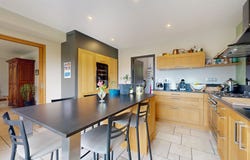
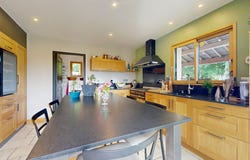
Fauny et Fourez Immobilier presents this property at the end of a tree-lined cul-de-sac, nestled in an open landscape of meadows and paths. Away from main roads, it enjoys a peaceful setting, close to hiking trails, including the GR 22. Built in 2006, the house offers approximately 175 m2 of living space, arranged over two levels. On the ground floor, the entrance opens onto a 37 sq m living/dining room, featuring an open fireplace. The separate 20 sq m kitchen, fitted in 2020, offers a functional space extending into a utility room. A 16 sq m master suite with an adjoining 5 sq m shower room allows for single-level living. Upstairs, a mezzanine leads to three bedrooms of balanced size, 15m2 each, and a bathroom. Heating is provided by a geothermal system with underfloor heating on both levels. The entire system is connected to a three-phase power supply. The roof is made of natural slate and the sanitation system is up to code. Set apart from the house, a building of approximately 650 m2 houses a stable with seven stalls and a tack room. This complex can accommodate various uses, whether related to equestrian, agricultural, or artisanal activities. The property extends over more than 4 hectares, offering an open setting, without direct overlooking. Virtual tour available. We remain at your disposal for further information or to arrange a visit.
Property Details
Basic Info
Outdoor Feature
Basic Info
Property Type
House
Land Size
41,656.00 m2
Building Size
175.00 m2
Rooms
4 bedroom(s)
Address
Brécey, La Basse Normandie 50370
Contact Agent
Francois Fourez
FAUNY & FOUREZ IMMOBILIER a Marcey-les-Greves
Get in touch
Contact Agent
Contact Agent
Email enquiry to FAUNY & FOUREZ IMMOBILIER a Marcey-les-Greves
Francois Fourez
What's your enquiry about?
By clicking "Submit", you accept our Privacy Policy and acknowledge that as the agent for this property is located overseas, your information may not be handled in accordance with the privacy laws applicable to this website.
Property ID: 310109973785
Original Property ID: GRCCI-A11l8gwxytkwwtc0* THIS SERVICE MAY CONTAIN TRANSLATIONS POWERED BY GOOGLE. GOOGLE DISCLAIMS ALL WARRANTIES RELATED TO THE TRANSLATIONS, EXPRESS OR IMPLIED, INCLUDING ANY WARRANTIES OF ACCURACY, RELIABILITY, AND ANY IMPLIED WARRANTIES OF MERCHANTABILITY, FITNESS FOR A PARTICULAR PURPOSE AND NONINFRINGEMENT.
Similar Properties
These similar properties are shown based on the property type and distance to this listing.
 6
6