

Bouvron, Pays de la Loire 44130
 3
3 2
2|House
AUD $707,855
EUR €440,000
Published on: 28 Aug 2026
Last updated on: 29 Sep 2026
Property ID: 310109935948
Translate to English
Bouvron, Pays de la Loire 44130
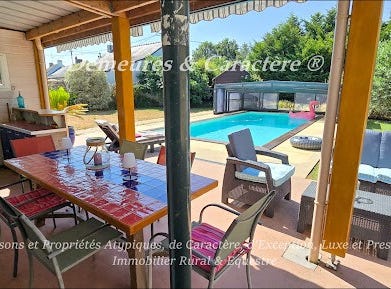
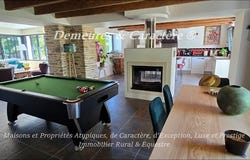
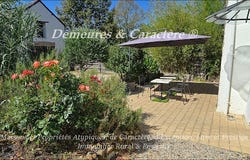
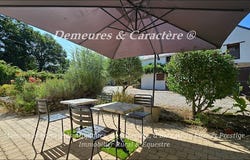
Very pleasant renovated period home set within 2,100 m2 of enclosed grounds including courtyard, lawn, swimming pool area (heated and covered) with its pool house / summer kitchen, stone outbuildings (stable, garage, converted attic and various storage areas, ...), barn (70 m2) plus lean-to and horse shelter (possibility of acquiring one hectare of nearby pasture). The property enjoys a peaceful and pleasant setting, sheltered from noise and overlooking neighbours without being completely isolated, just 2.5 km from the village centre (shops, healthcare services, etc.), 9 km and 14 km from BLAIN and SAVENAY (towns offering all amenities and services, 18-hole golf course, railway station, secondary schools, dual carriageway access, ...), 25 minutes from ST HERBLAIN and NANTES, and 35 minutes from the beaches (ST NAZAIRE, ST BREVIN, PORNICHET, ...). More specifically, the house comprises, on the ground floor: A fitted and fully equipped kitchen with central island, open to the dining room / billiard room, with a double-sided insert fireplace defining these two living areas, followed by a lounge; Bedroom 1 with storage; Hallway; Shower room (vanity unit, storage, walk-in shower, heated towel rail); Separate WC; Utility / laundry room with service entrance; Boiler room. Please note: The kitchen and dining room both open directly onto the south-facing terrace. On the first floor: Landing with library; Office; Hallway; Separate WC; Bedroom 2 with fitted storage; Bedroom 3 with dressing room and en-suite shower room (vanity unit, storage, shower, heated towel rail). On the upper level, a mezzanine providing additional sleeping accommodation. Swimming pool and leisure area comprising: Traditional masonry swimming pool (2013), illuminated 9 x 4 metre pool, staircase access, shallow and deep ends, heated by heat pump, covered by a fully retractable aluminium enclosure. Technical room, bromine treatment, glass media filtration system, ... Sun terrace, terrace and covered terrace housing a pool house / summer kitchen with bar, sink, retractable awning, ... Outbuildings including: Stable (one horse box with loft above); Garage with converted attic above (guest bedroom / office requiring cosmetic updating); Barn; Lean-to; Horse shelter. Pastureland available nearby for horse owners! Comfort / Technical features: Traditional local stone construction (estimated to date from the 1880s); Timber-frame extension completed in 2014 (lounge and ground floor bedroom); Mainly natural slate roof with partial fibre cement slate covering (in excellent condition, recently treated); Roof ridge renewed in 2025; Semi-detached on the western gable wall with no overlooking or disturbance; Almost complete interior renovation carried out in 2013 and 2014 (plumbing, electrics, kitchen, insulation, windows, flooring, decoration, ...); 2014 extension; Uniform tiled flooring installed in 2014; Carefully maintained; Decoration regularly updated; Roof and wall insulation; Mechanical ventilation (VMC); Double-glazed MAUGIN aluminium windows (tilt and turn in part) with safety glazing on the ground floor; Electric roller shutters in part; Oil-fired central heating (GEMINOX boiler dating from approximately 1995/2000), distributed through hot water radiators; Double-sided insert fireplace (for heating and atmosphere); Fully fitted kitchen (with central island and stools, extensive storage, five-burner gas range cooker and electric oven, stainless steel extractor hood, integrated dishwasher, ...); Mains water; Fully compliant private drainage system in perfect working order; Billiard table included if desired; Traditional swimming pool built in 2013 with heat pump and fully retractable aluminium enclosure (2013); Pool house beneath covered terrace (2013) with summer kitchen; Enclosed grounds; Remote-controlled aluminium entrance gate; Intercom; Electronic security / remote monitoring system; High-speed fibre internet; Annual property tax: EUR 1,200. A comfortable and high-q
Property Details
Basic Info
Basic Info
Property Type
House
Land Size
2,100.00 m2
Building Size
190.00 m2
Rooms
3 bedroom(s), 2 bathroom(s)
Address
Bouvron, Pays de la Loire 44130

Contact Agent
Contact Agent
Email enquiry to DEMEURES & CARACTÈRE
DEMEURES & CARACTÈRE
What's your enquiry about?
By clicking "Submit", you accept our Privacy Policy and acknowledge that as the agent for this property is located overseas, your information may not be handled in accordance with the privacy laws applicable to this website.
Property ID: 310109935948
Original Property ID: EDENI-119868474* THIS SERVICE MAY CONTAIN TRANSLATIONS POWERED BY GOOGLE. GOOGLE DISCLAIMS ALL WARRANTIES RELATED TO THE TRANSLATIONS, EXPRESS OR IMPLIED, INCLUDING ANY WARRANTIES OF ACCURACY, RELIABILITY, AND ANY IMPLIED WARRANTIES OF MERCHANTABILITY, FITNESS FOR A PARTICULAR PURPOSE AND NONINFRINGEMENT.
Similar Properties
These similar properties are shown based on the property type and distance to this listing.