

Bournazel, Midi-Pyrénées 12390
 10
10 1
1|House
AUD $1,357,424
EUR €838,000
Published on: 11 Sep 2026
Last updated on: 30 Sep 2026

Property ID: 310110114010
Translate to English
Bournazel, Midi-Pyrénées 12390
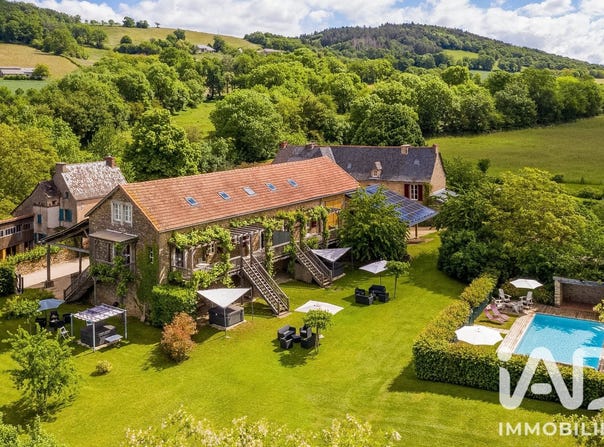
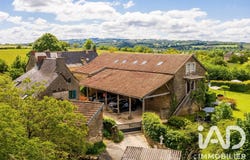
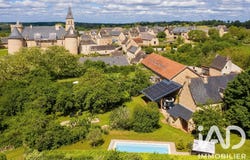
iad France - Alexandre Sousa presents: Bournazel Character estate with three gîtes, pools and views of the château Living in a stone dwelling from 1838, hosting guests opposite the Château de Bournazel and preserving daily privacy. This estate combines these three possibilities on about 1.2 hectares, with 453 m² of living space distributed between a main house and three furnished gîtes. Only 50 meters from the château, near the school and two restaurants, the property enjoys a remarkable village setting in Aveyron. From the gîtes and their pool, the view of the château gives the place a distinctive dimension. The layout of the estate is one of its main assets: the main residence and the accommodations have two clearly separate spaces, each with its own pool and outdoor areas. A configuration that allows hosting while maintaining true privacy at home. A principal house of 176 m², combining character and comfort French ceilings and stone preserve the identity of this old residence, whose interiors have been renovated. The newly redone kitchen offers complete Bosch equipment: induction hob with integrated extraction, oven, dishwasher and microwave. The house includes three bedrooms, a shower room, a bathroom with shower and three WCs. Heating combines electric equipment and wood stoves. Outside, the private area benefits from more than 2,000 m² of land, with a garden, a large vegetable garden and a 4 9 metre swimming pool. A generous space to enjoy the estate at your own pace, away from the activity of the gîtes. Three cellars and a large bread oven complete this part of the residence. Three gîtes to accommodate up to 16 people Each of the three gîtes (90, 91 and 96 m²) has a fitted kitchen, a terrace and a private covered outdoor spa. They benefit from a 5 10 metre pool reserved for this guest area. The capacities and fittings allow hosting both couples and families or groups: - First gîte for six people, with two bathrooms spread over the ground floor and first floor. - Second gîte for six people, consisting of a four-person bedroom and a two-person bedroom, each with its own bathroom. - Third gîte for four people, with two suites upstairs, each with its own bathroom. The two six-person gîtes communicate with each other, offering flexibility for a large family or friends. Outdoors and outbuildings that enrich the stay Around the buildings, lawns and fruit trees create a pleasant environment: plum trees, walnut trees, quince trees, cherry trees and peach trees dot the grounds. The outbuildings include a ping-pong room, a gym and other activity spaces. Two very large cellars are also under the gîtes. Parking: a large carport for six cars, plus a second to accommodate a motorhome. Key equipment The property has double glazing, fiber optic, VMC and connection to alltown sewer. Photovoltaic panels rated at 9 kW were installed in June 2024, with an electricity resale contract with EDF at the stated rate of 0.11 /kWh. For reference, in the last period reported by the owners, 4,118 of electricity expenses were offset by 2,970 in resale income, leaving a net 1,148. These figures reflect their usage and the period concerned. Energy ratings are separate: D for the gîtes and F for the main house. The latter has undergone renovations, double glazing and floor insulation, while the stone walls are not insulated. Its energy rating remains F. A combined property suitable for both primary residence and guest activity, with already existing layouts and notably appreciated separation of spaces. Key information Price: 838,000 Location: Bournazel, 50 metres from the château Total living area: 453 m² Main house: 176 m², three bedrooms Three gîtes: 90, 91 and 96 m², total capacity 16 people Land: about 1.2 hectares Two pools and three private heated spas Three terraces, leisure outbuildings and five cellars Bread oven, large vegetable garden and fruit trees Carport for six cars and a shelter for a motorhome Photovoltaic panel
Property Details
Basic Info
Indoor Feature
Outdoor Feature
Basic Info
Property Type
House
Land Size
12,000.00 m2
Building Size
453.00 m2
Rooms
10 bedroom(s), 1 bathroom(s)
Address
Bournazel, Midi-Pyrénées 12390
Contact Agent
Contact Agent
Email enquiry to IAD France
What's your enquiry about?
By clicking "Submit", you accept our Privacy Policy and acknowledge that as the agent for this property is located overseas, your information may not be handled in accordance with the privacy laws applicable to this website.
Property ID: 310110114010
Original Property ID: GRCCI-Ate9a7zatwdgawlc* THIS SERVICE MAY CONTAIN TRANSLATIONS POWERED BY GOOGLE. GOOGLE DISCLAIMS ALL WARRANTIES RELATED TO THE TRANSLATIONS, EXPRESS OR IMPLIED, INCLUDING ANY WARRANTIES OF ACCURACY, RELIABILITY, AND ANY IMPLIED WARRANTIES OF MERCHANTABILITY, FITNESS FOR A PARTICULAR PURPOSE AND NONINFRINGEMENT.