

Bourges, Centre-Val de Loire 18000
 3
3 1
1|House
AUD $380,662
EUR €235,000
Published on: 06 Sep 2026
Last updated on: 29 Sep 2026
Property ID: 310110032366
Translate to English
Bourges, Centre-Val de Loire 18000
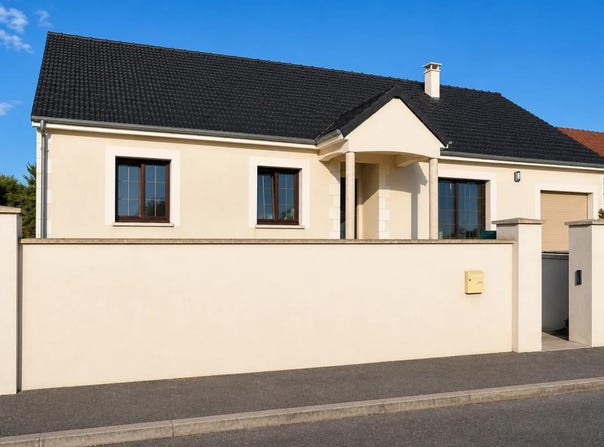
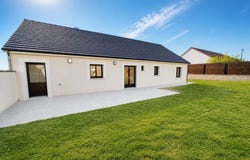
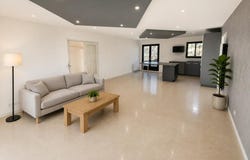
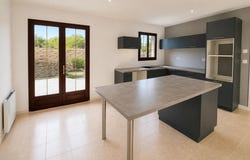
This recent single-storey house of about 120 m2, located in Bourges in a residential area, offers a comfortable and functional living environment. Designed on one level, it has 4 rooms including 3 bedrooms, and is distinguished in particular by its master suite which provides a real independent night space. Its layout with living room and open kitchen creates a friendly living room, ideal for enjoying everyday life to the fullest. The interior has been designed to be practical and easy to live in, with a corridor leading to the different rooms, a dedicated laundry room and built-in storage thanks to the fitted cupboards. The tiled floor throughout the home makes maintenance easier and contributes to the modern aesthetics of the house. The bathroom, completed by a shower room, as well as the separate toilet, offer appreciable comfort for a family. The living room and dining room extend naturally to the outside thanks to the terrace, inviting you to enjoy the sunny days. The house is located on a plot of approximately 572 m2. The outdoor space, with a terrace, leaves room for multiple uses: games for children, relaxation area, vegetable garden or convivial moments in the open air. Parking is facilitated by a covered parking space, and the presence of a garage adds an asset of storage and comfort on a daily basis. The whole is well maintained and is part of a pleasant residential environment. The double-glazed joinery, combined with electric shutters, contributes to thermal and sound comfort. In terms of performance, the house benefits from an energy rating C, with electric heating and hot water production by electric tank, offering simple daily operation. Its single-storey design and its well-maintained general condition make it a property suitable for many profiles: family, couple, or anyone looking for a recent, functional house, without major work to be planned. Nearby, you can also enjoy a nature-oriented living environment thanks to the Garettes nature reserve, located about 600 m away. This area is a privileged environment for walks and outdoor moments, while remaining a short distance from the house. Technical characteristics - Property tax : 1559 - DPE: C - Heating method: Electricity - Hot water distribution method: Electric tank Legal notice: The information presented in this advertisement has been carefully gathered by Zefir from the information available at the time of its publication. It is provided for information purposes only and complements the regulatory diagnoses as well as the technical and administrative checks usually carried out in the context of a real estate acquisition. For any official information relating to natural, mining or technological risks, we invite you to consult the Georisks department. Zefir's objective is to support you with transparency and rigour throughout your purchase project and remains available to answer your questions about the property or the steps to be taken. If you have any questions, contact Zefir on 07 57 91 70 93.
Property Details
Basic Info
Outdoor Feature
Basic Info
Property Type
House
Land Size
572.00 m2
Building Size
120.00 m2
Rooms
3 bedroom(s), 1 bathroom(s)
Address
Bourges, Centre-Val de Loire 18000
Contact Agent
Contact Agent
Email enquiry to ZEFIR IMMOBILIER
Camille Lambert
What's your enquiry about?
By clicking "Submit", you accept our Privacy Policy and acknowledge that as the agent for this property is located overseas, your information may not be handled in accordance with the privacy laws applicable to this website.
Property ID: 310110032366
Original Property ID: EDENI-120122399* THIS SERVICE MAY CONTAIN TRANSLATIONS POWERED BY GOOGLE. GOOGLE DISCLAIMS ALL WARRANTIES RELATED TO THE TRANSLATIONS, EXPRESS OR IMPLIED, INCLUDING ANY WARRANTIES OF ACCURACY, RELIABILITY, AND ANY IMPLIED WARRANTIES OF MERCHANTABILITY, FITNESS FOR A PARTICULAR PURPOSE AND NONINFRINGEMENT.
Similar Properties
These similar properties are shown based on the property type and distance to this listing.