

Bourg-de-Péage, Rhône 26300
 5
5 1
1|House
AUD $584,021
EUR €360,000
Published on: 05 Aug 2026
Last updated on: 02 Oct 2026
Property ID: 310109691790
Translate to English
Bourg-de-Péage, Rhône-Alpes 26300
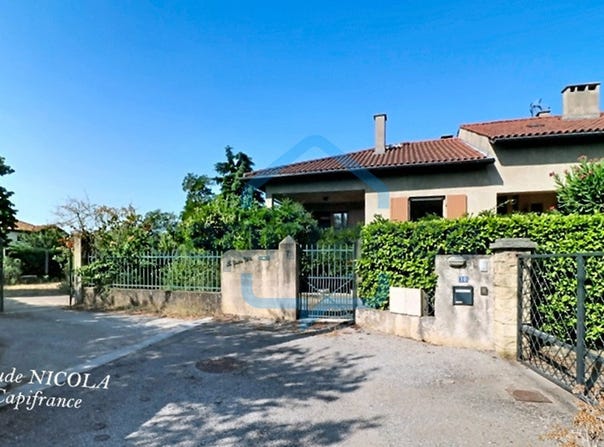
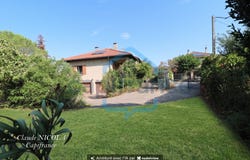
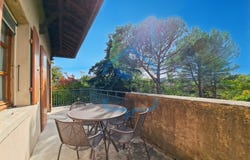
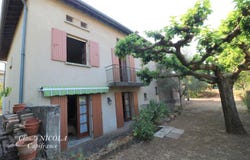
Virtual tour available upon request and after a phone call. In the heart of a highly sought-after residential area of Bourg-de-Péage, in a quiet cul-de-sac, discover this traditional 212 sq m (2,260 sq ft) house on two levels plus a partially usable attic, all on a 1,569 sq m (16,900 sq ft) plot. Built in 1978 with quality materialspoured concrete, rubble stone, brick, period double-glazed wooden windows, and wooden shuttersall meticulously maintained. Its generous proportions include five bedrooms, two shower rooms, a bathroom, a utility room, and a large 41 sq m (441 sq ft) living/dining room offering comfort and privacy for the whole family. Bathed in light thanks to its east-west orientation, it features balconies and terraces on each level to enjoy the sun at any time of day. The plot allows for the construction of a swimming pool, giving free rein to your imagination. Two large garages complete this property, perfect for parking several vehicles or creating a workshop. Solid, spacious, and full of potential, this house is a rare opportunity for peaceful and comfortable family life. A viewing is highly recommended! A complete information sheet, diagnostic reports, and an Energy Performance Certificate will be provided upon request before scheduling a viewing. A virtual tour is available upon request, and after a phone call, financing options for this purchase will also be discussed. Thank you for your understanding. The fees are to be paid by the seller. ENGLISH SPEAKERS: please note that Capifrance has an international department that can help with translations. To see our range of 20,000 properties for sale in France, please visit our Capifrance website directly. We look forward to finding your dream home!
Property Details
Basic Info
Outdoor Feature
Basic Info
Property Type
House
Land Size
1,569.00 m2
Building Size
212.00 m2
Rooms
5 bedroom(s), 1 bathroom(s)
Address
Bourg-de-Péage, Rhône 26300
Contact Agent
Contact Agent
Email enquiry to CAPIFRANCE
Claude Nicola
What's your enquiry about?
By clicking "Submit", you accept our Privacy Policy and acknowledge that as the agent for this property is located overseas, your information may not be handled in accordance with the privacy laws applicable to this website.
Property ID: 310109691790
Original Property ID: GRCCI-Agrk1uot1c78bv6d* THIS SERVICE MAY CONTAIN TRANSLATIONS POWERED BY GOOGLE. GOOGLE DISCLAIMS ALL WARRANTIES RELATED TO THE TRANSLATIONS, EXPRESS OR IMPLIED, INCLUDING ANY WARRANTIES OF ACCURACY, RELIABILITY, AND ANY IMPLIED WARRANTIES OF MERCHANTABILITY, FITNESS FOR A PARTICULAR PURPOSE AND NONINFRINGEMENT.
Similar Properties
These similar properties are shown based on the property type and distance to this listing.