

Bossey, Rhône 74160
House
AUD $3,002,364
EUR €1,850,000
Published on: 06 Aug 2026
Last updated on: 29 Sep 2026

Property ID: 310109711513
Translate to English
Bossey, Auvergne-Rhône-Alpes 74160
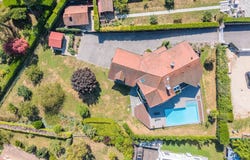
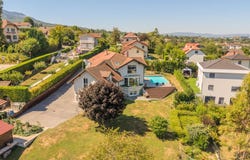
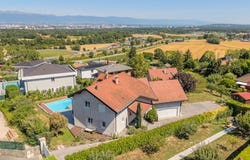
Only a few minutes from Geneva, in a particularly sought-after residential environment, this elegant contemporary property offers a privileged living environment, combining generous volumes, quality services and an exceptional panorama of Geneva and its basin. Completely renovated in 2016 on a magnificent landscaped plot of 2,069 m², this villa develops nearly 295 m² of useful space bathed in light. The architecture has been designed to bring the landscape into each room. The large bay windows naturally extend the living spaces towards the terraces, the pool and the gardens, creating a remarkable harmony between interior and exterior. The house includes: - a large reception room with a central fireplace; - a living room of approximately 59 m²; - a contemporary kitchen with a central island, opening onto the terraces; - 3 bedrooms; - an office; - Several bathrooms and storage spaces. Upstairs, the master suite is a real private space with open bathroom, dressing room, balcony and unobstructed view of Geneva. Outside, the swimming pool, the large terraces, the relaxation areas and the landscaped garden offer an ideal environment to receive or fully enjoy the sunny days. The property also has a double garage as well as 3 outdoor parking spaces. Perfectly maintained, this villa will appeal to a clientele looking for a property that is immediately habitable to live in, benefiting from a privileged location in the immediate vicinity of Geneva, international schools, the Golf de Bossey and the main communication routes. A Matterport virtual tour is available to discover the property in detail.
Property Details
Basic Info
Indoor Feature
Outdoor Feature
Basic Info
Property Type
House
Building Size
213.00 m2
Address
Bossey, Rhône 74160
Contact Agent

Phoenix Architecture & Immobilier
Get in touch
Contact Agent
Contact Agent
Email enquiry to Phoenix Architecture & Immobilier
Phoenix Architecture & Immobilier
What's your enquiry about?
By clicking "Submit", you accept our Privacy Policy and acknowledge that as the agent for this property is located overseas, your information may not be handled in accordance with the privacy laws applicable to this website.
Property ID: 310109711513
Original Property ID: EDENI-119362068* THIS SERVICE MAY CONTAIN TRANSLATIONS POWERED BY GOOGLE. GOOGLE DISCLAIMS ALL WARRANTIES RELATED TO THE TRANSLATIONS, EXPRESS OR IMPLIED, INCLUDING ANY WARRANTIES OF ACCURACY, RELIABILITY, AND ANY IMPLIED WARRANTIES OF MERCHANTABILITY, FITNESS FOR A PARTICULAR PURPOSE AND NONINFRINGEMENT.
 3
3 3
3