

Bonnefont, Midi-Pyrénées 65220
 3
3 1
1|House
AUD $378,802
EUR €233,500
Published on: 17 Sep 2026
Last updated on: 18 Sep 2026
Property ID: 310110185377
Translate to English
Bonnefont, Midi-Pyrénées 65220
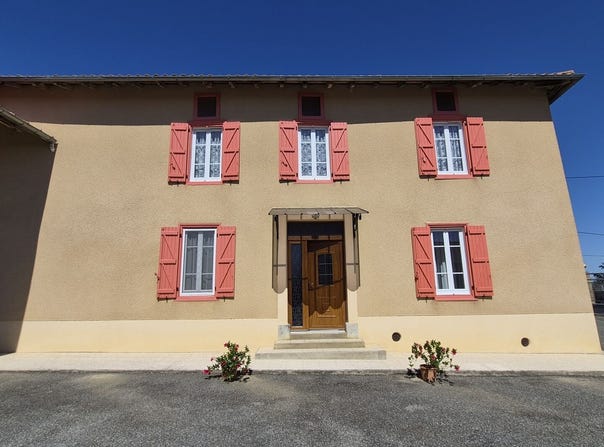
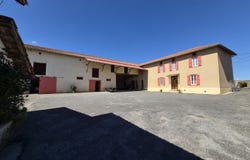
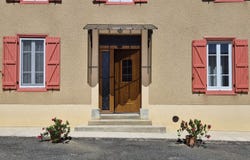
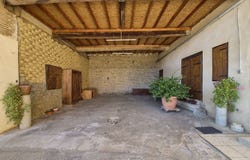
This well presented traditional Gascon home has been well maintained whilst retaining many original features and is set along a quiet rural lane in a peaceful rural hamlet. The property benefits from double glazing and central heating (efficient heat exchanger). A generous courtyard separates the main house from several barns and outbuildings. The main house consists of: 3 bedrooms (one on ground floor) kitchen/breakfast room with fireplace and insert wood burner living/dining room cold storage room chai bathroom WC. There are 2 further rooms on the first floor that are ripe for renovation (50m²). The outbuildings include: covered terrace (50m²) barns (120m²) with grenier above pigsty (52m²) hangar (125m²) chicken block smokehouse with original fireplace wood stores, workshop space 2 garages summer kitchen. The land of 1,1 hectares (almost 3 acres) surrounds the house and includes mature trees, orchard, well, fenced areas for chickens, parking for several vehicles. The property looks out to the surrounding countryside and mountains. Although situated in a peaceful hamlet, the house is 5 minutes to town (Trie-sur-Baïse) and 20 minutes to Lannemezan for motorway links and train station. Airports: Tarbes 40 minutes Toulouse 90 minutes. The dwelling comprises of GROUND FLOOR ENTRANCE HALL (10m²) with staircase to first floor, understairs storage KITCHEN/DINER (27m²) double aspect with fireplace and insert wood burner LIVING/DINING ROOM (26.5m²) original built-in cupboards, original floor tiles, door to garden BEDROOM 1 (24m²) original built-in cupboards CHAI - WINESTORE (19.5m²) cold storage/wine cellar FIRST FLOOR LANDING (3.5m²) access to loft BEDROOM 2 (24m²) double aspect, fireplace, original built-in cupboards BEDROOM 3 (28m²) fireplace, built-in cupboards HALF-LANDING BATHROOM (5.5m²) bath, sink, shower, bidet WC (1.5m²) ROOM 1 To renovate (29m²) ROOM 2 To renovate (20.5m²) steps to storage attic LAND & OUTBUILDINGS COVERED TERRACE (50m²) BARN stable 1 (66m²) BARN stable 2 (55m²) BARN GRENIER above (120m²) PIGSTY (52m²) HANGAR (125m²) with further pigsty attached WOOD STORE CHICKEN HOUSE (25m²) set in fenced area for security SMOKE HOUSE (11m²) with original fireplace GARAGE 1 (15.5m²) GARAGE 2 (14m²) STORAGE ROOM SUMMER KITCHEN (31m²) with sink, electricity WELL with pump attached ORCHARD PARKING FOR SEVERAL CARS OTHER FEATURES The property is connected to mains water, electricity and telephone. Internet (fibre) is available. HEATING efficient heat exchanger central heating and insert wood burner. DRAINAGE there is a septic tank for the property which does not conform to current regulations. LAND TAX - 607 AMENITIES 5 minutes to Trie-sur-Baïse for local shopping/bar/restaurants 20 minutes to Lannemezan (hospital, train station, motorway) AIRPORTS 40 minutes Tarbes 1 hour 30 minutes to Toulouse 1 hour for ski resorts and the Pyrenees 2 hours from Atlantic coast
Property Details
Basic Info
Basic Info
Property Type
House
Land Size
11,907.00 m2
Building Size
153.00 m2
Rooms
3 bedroom(s), 1 bathroom(s)
Address
Bonnefont, Midi-Pyrénées 65220
Contact Agent
Contact Agent
Email enquiry to Compass Immobilier
Victoria Headdon
What's your enquiry about?
By clicking "Submit", you accept our Privacy Policy and acknowledge that as the agent for this property is located overseas, your information may not be handled in accordance with the privacy laws applicable to this website.
Property ID: 310110185377
Original Property ID: GRCCI-Aoz9cqxgrzhde4ae* THIS SERVICE MAY CONTAIN TRANSLATIONS POWERED BY GOOGLE. GOOGLE DISCLAIMS ALL WARRANTIES RELATED TO THE TRANSLATIONS, EXPRESS OR IMPLIED, INCLUDING ANY WARRANTIES OF ACCURACY, RELIABILITY, AND ANY IMPLIED WARRANTIES OF MERCHANTABILITY, FITNESS FOR A PARTICULAR PURPOSE AND NONINFRINGEMENT.
Similar Properties
These similar properties are shown based on the property type and distance to this listing.