

Boffres, Rhône 07440
 7
7 1
1|House
AUD $731,589
EUR €450,000
Published on: 16 Aug 2026
Last updated on: 29 Sep 2026
Property ID: 310119573625
Translate to English
Boffres, Rhône-Alpes 07440
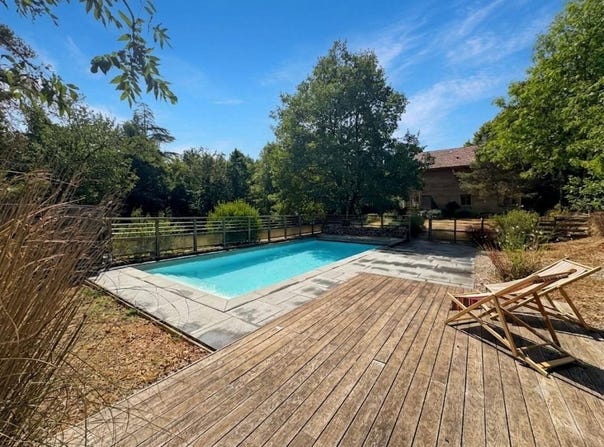
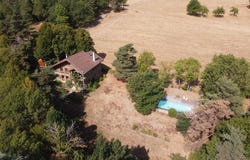
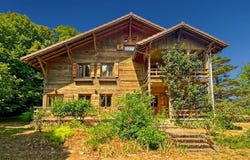
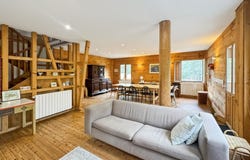
At the entrance of Boffres, this property enjoys a privileged environment, in the heart of preserved nature. Surrounded by fir trees, meadows, and fields, it offers a peaceful living setting, ideal for countryside lovers. Built in 1936 and renovated over the years, this chalet-style house of 250 m² captivates with its atypical architecture, authentic charm, and generous volumes. Spread over three levels, it can suit a large family home as well as a professional project such as a gîte, a holiday home, or an reception activity. The property sits on a enclosed plot of 7,104 m², enhanced by a large heated swimming pool with heat pump, expansive outdoor spaces, a storage garage, and numerous parking spaces. On the ground floor, the house opens onto a spacious living area of about 70 m², particularly warm, consisting of several distinct spaces that allow for different living atmospheres. There is a living room with a wood stove, a reading corner, a lounge, a dining area, a kitchen, a utility room, and a bathroom. A magnificent central wooden staircase adds a lot of character and is a real architectural feature of the house. The first floor, about 100 m² in size, hosts five generously sized bedrooms, one of which has a terrace with an unobstructed view of the garden and the surrounding nature. The top level includes a large games room of over 20 m², a sixth bedroom, and a second bathroom with WC, providing additional space ideal for hosting family and friends or setting up a separate living area. On the technical side, heating is provided by a wood stove installed in the living area, supplemented by an oil boiler that also supplies domestic hot water. EPC: C. Agency reference: 1272.
Property Details
Basic Info
Indoor Feature
Outdoor Feature
Basic Info
Property Type
House
Land Size
7,104.00 m2
Building Size
252.00 m2
Rooms
7 bedroom(s), 1 bathroom(s)
Address
Boffres, Rhône 07440
Contact Agent
Romain SADAK
GIE ORPI DROME - ARDECHE - NORD GARD ET NORD VAUCLUSE
Get in touch
Contact Agent
Contact Agent
Email enquiry to GIE ORPI DROME - ARDECHE - NORD GARD ET NORD VAUCLUSE
Romain SADAK
What's your enquiry about?
By clicking "Submit", you accept our Privacy Policy and acknowledge that as the agent for this property is located overseas, your information may not be handled in accordance with the privacy laws applicable to this website.
Property ID: 310119573625
Original Property ID: GRCCI-A7u5v33pnn84an6w* THIS SERVICE MAY CONTAIN TRANSLATIONS POWERED BY GOOGLE. GOOGLE DISCLAIMS ALL WARRANTIES RELATED TO THE TRANSLATIONS, EXPRESS OR IMPLIED, INCLUDING ANY WARRANTIES OF ACCURACY, RELIABILITY, AND ANY IMPLIED WARRANTIES OF MERCHANTABILITY, FITNESS FOR A PARTICULAR PURPOSE AND NONINFRINGEMENT.
Similar Properties
These similar properties are shown based on the property type and distance to this listing.