

Blois, Centre-Val de Loire 41000
 3
3 1
1|House
AUD $568,000
EUR €350,000
Published on: 05 Sep 2026
Last updated on: 21 Sep 2026
Property ID: 310110025131
Translate to English
Blois, Centre-Val de Loire 41000
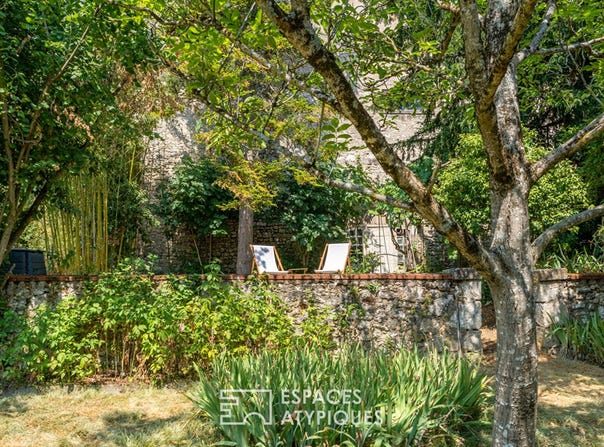
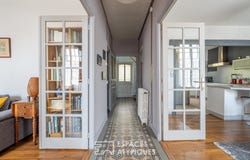
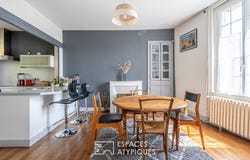
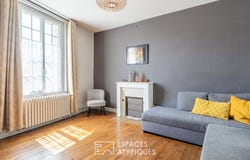
Exclusive to Espaces Atypiques. Just a ten-minute walk from Blois city center, this approximately 130 sq m (1,400 sq ft) townhouse, built in 1893 and remodeled in the 1920s, reveals itself behind its historic facade and opens onto a wooded garden of over 700 sq m (7,538 sq ft). Inside, the house has retained many original features. Antique parquet floors, cement tiles, and fireplaces bear witness to its history and complement the bright, airy spaces. The ground floor comprises a living room and a kitchen open to the dining room, which extends into a veranda facing the garden. A bathroom completes this level. Upstairs, the spacious landing offers ample room for an office or reading nook and leads to three bedrooms and a shower room. A full basement extends beneath the entire house, providing valuable additional space. Outside, the enclosed garden is one of the house's true assets. Landscaped with trees and dotted with shaded areas, it offers a peaceful setting just a few minutes' walk from the town center. At the far end of the garden, the land meets the hillside where an old chapel is nestled, an unexpected feature that fully contributes to the character of the property. The plot also allows for parking two vehicles. This period house combines period features, a wooded garden, and proximity to downtown Blois, its shops, schools, and services. ENERGY RATING: C / CLIMATE RATING: B. Estimated annual energy cost for standard use: between EUR2,070 and EUR2,810. Average energy prices indexed to the years 2021, 2022, and 2023 (including subscriptions). Contact (EI): Camille Zeller. Sales agent registered with the Blois Trade and Companies Register (RSAC) under number 933 835 290. Fees are payable by the seller. for the areas concerned:
Property Details
Basic Info
Basic Info
Property Type
House
Land Size
777.00 m2
Building Size
131.00 m2
Rooms
3 bedroom(s), 1 bathroom(s)
Address
Blois, Centre-Val de Loire 41000
Contact Agent
Contact Agent
Email enquiry to ESPACES ATYPIQUES ANGERS
What's your enquiry about?
By clicking "Submit", you accept our Privacy Policy and acknowledge that as the agent for this property is located overseas, your information may not be handled in accordance with the privacy laws applicable to this website.
Property ID: 310110025131
Original Property ID: GRCCI-Acemxhcetsa4f35h* THIS SERVICE MAY CONTAIN TRANSLATIONS POWERED BY GOOGLE. GOOGLE DISCLAIMS ALL WARRANTIES RELATED TO THE TRANSLATIONS, EXPRESS OR IMPLIED, INCLUDING ANY WARRANTIES OF ACCURACY, RELIABILITY, AND ANY IMPLIED WARRANTIES OF MERCHANTABILITY, FITNESS FOR A PARTICULAR PURPOSE AND NONINFRINGEMENT.