

Blanquefort, Midi-Pyrénées 33290
 4
4 1
1|House
AUD $1,330,778
EUR €820,000
Published on: 14 Sep 2026
Last updated on: 29 Sep 2026
Property ID: 310119921644
Translate to English
Blanquefort, Nouvelle-Aquitaine 33290
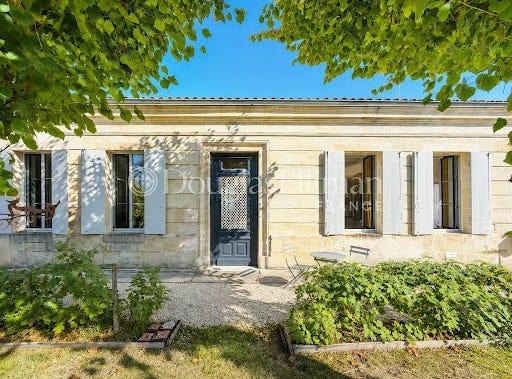
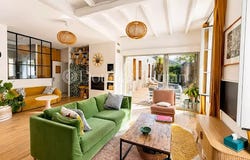
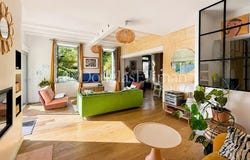
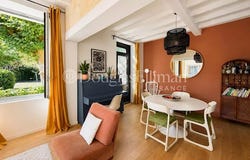
In the center of Blanquefort, close to schools, shops and transport, this house of approximately 170 m² offers a harmonious blend of old character and modernity through a contemporary wooden extension. From the entrance, the materials set the tone. The living room reveals an authentic decor, where exposed stone, beams and a fireplace with insert create a warm and timeless atmosphere. The old elements here have their rightful place and give the house a unique identity. Continuing, the kitchen adopts a more contemporary approach with its workshop-style glass roof, structuring the space while maintaining visual continuity with the reception room. A back kitchen discreetly completes the set and provides an additional functional space. The main part also includes a master bedroom, accompanied by its bathroom, dressing room, and toilets. An office completes this level, offering a space suitable for work or can be adapted according to the occupants' needs. Continuing the house, the wooden extension provides a different architectural style and hosts three additional bedrooms, as well as a bathroom with toilets. This organization naturally distinguishes the spaces dedicated to parents, children, or guests. The outside takes on another dimension. The approximately 100 m² terrace constitutes a large reception area and extends to a heated concrete pool as well as a pool house, equipped with a summer kitchen. The peaceful landscaped garden, developed over approximately 1,000 m², adds real depth to the outdoor space and offers several perspectives around the house, the terrace, and the pool. This residence asserts its identity through the contrast between old stone and wood, while providing a family organization. A sought-after residential address in the heart of Blanquefort.
Property Details
Basic Info
Basic Info
Property Type
House
Land Size
960.00 m2
Building Size
164.00 m2
Rooms
4 bedroom(s), 1 bathroom(s)
Address
Blanquefort, Midi-Pyrénées 33290

Contact Agent
Contact Agent
Email enquiry to Douglas Elliman Bordeaux
Douglas Elliman Bordeaux
What's your enquiry about?
By clicking "Submit", you accept our Privacy Policy and acknowledge that as the agent for this property is located overseas, your information may not be handled in accordance with the privacy laws applicable to this website.
Property ID: 310119921644
Original Property ID: EDENI-120366441* THIS SERVICE MAY CONTAIN TRANSLATIONS POWERED BY GOOGLE. GOOGLE DISCLAIMS ALL WARRANTIES RELATED TO THE TRANSLATIONS, EXPRESS OR IMPLIED, INCLUDING ANY WARRANTIES OF ACCURACY, RELIABILITY, AND ANY IMPLIED WARRANTIES OF MERCHANTABILITY, FITNESS FOR A PARTICULAR PURPOSE AND NONINFRINGEMENT.
Similar Properties
These similar properties are shown based on the property type and distance to this listing.