

Bize-Minervois, Languedoc-Roussillon 11120
 2
2 2
2|House
AUD $308,233
EUR €190,000
Published on: 17 Sep 2026
Last updated on: 17 Sep 2026
Property ID: 310110185322
Translate to English
Bize-Minervois, Languedoc-Roussillon 11120
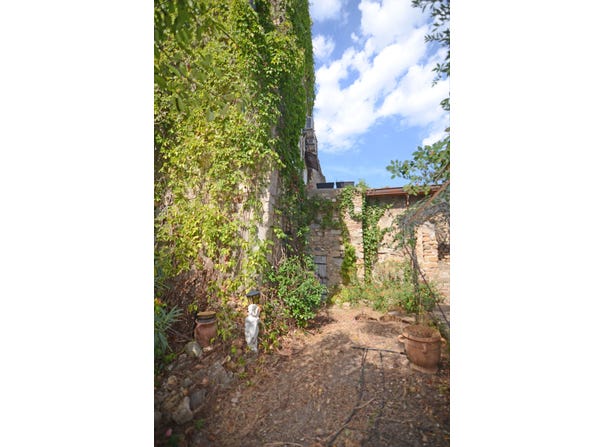
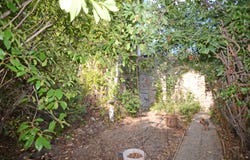
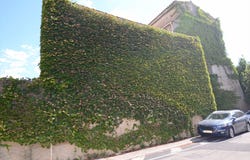
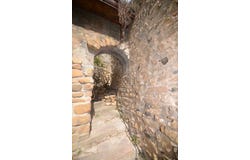
Access to the house is via a small courtyard garden. A staircase leads to the first floor, where the main living area is located. A terrace offers an unobstructed view and provides access to the upper level of the barn/garage.The entrance opens into an open-plan area featuring a living room, a rustic kitchen corner, and a toilet with a washbasin tucked under the stairs. Another staircase leads to the first floor, which houses a bathroom with a shower and toilet (in need of renovation) and a bedroom with carpeting laid over original terracotta floor tiles. An older reversible air-conditioning unit is installed, and the windows are double-glazed.The attic has been converted into an additional bedroom equipped with a wash basin. The roof is insulated and appears to be in decent condition.At garden level, there is a small storage area and a large cellar beneath the house. The cellar opens onto an interior courtyard that has independent street access. This courtyard also provides access to a workshop located beneath the house at garden level.The property requires modernization and renovation work. It is connected to the mains drainage system. Interesting project!
Property Details
Basic Info
Basic Info
Property Type
House
Land Size
150.00 m2
Building Size
90.00 m2
Rooms
2 bedroom(s), 2 bathroom(s)
Address
Bize-Minervois, Languedoc-Roussillon 11120
Contact Agent
Contact Agent
Email enquiry to Allure France
Paola Gregorius
What's your enquiry about?
By clicking "Submit", you accept our Privacy Policy and acknowledge that as the agent for this property is located overseas, your information may not be handled in accordance with the privacy laws applicable to this website.
Property ID: 310110185322
Original Property ID: GRCCI-Akh0u7pr1e12u22h* THIS SERVICE MAY CONTAIN TRANSLATIONS POWERED BY GOOGLE. GOOGLE DISCLAIMS ALL WARRANTIES RELATED TO THE TRANSLATIONS, EXPRESS OR IMPLIED, INCLUDING ANY WARRANTIES OF ACCURACY, RELIABILITY, AND ANY IMPLIED WARRANTIES OF MERCHANTABILITY, FITNESS FOR A PARTICULAR PURPOSE AND NONINFRINGEMENT.
Similar Properties
These similar properties are shown based on the property type and distance to this listing.